

032025
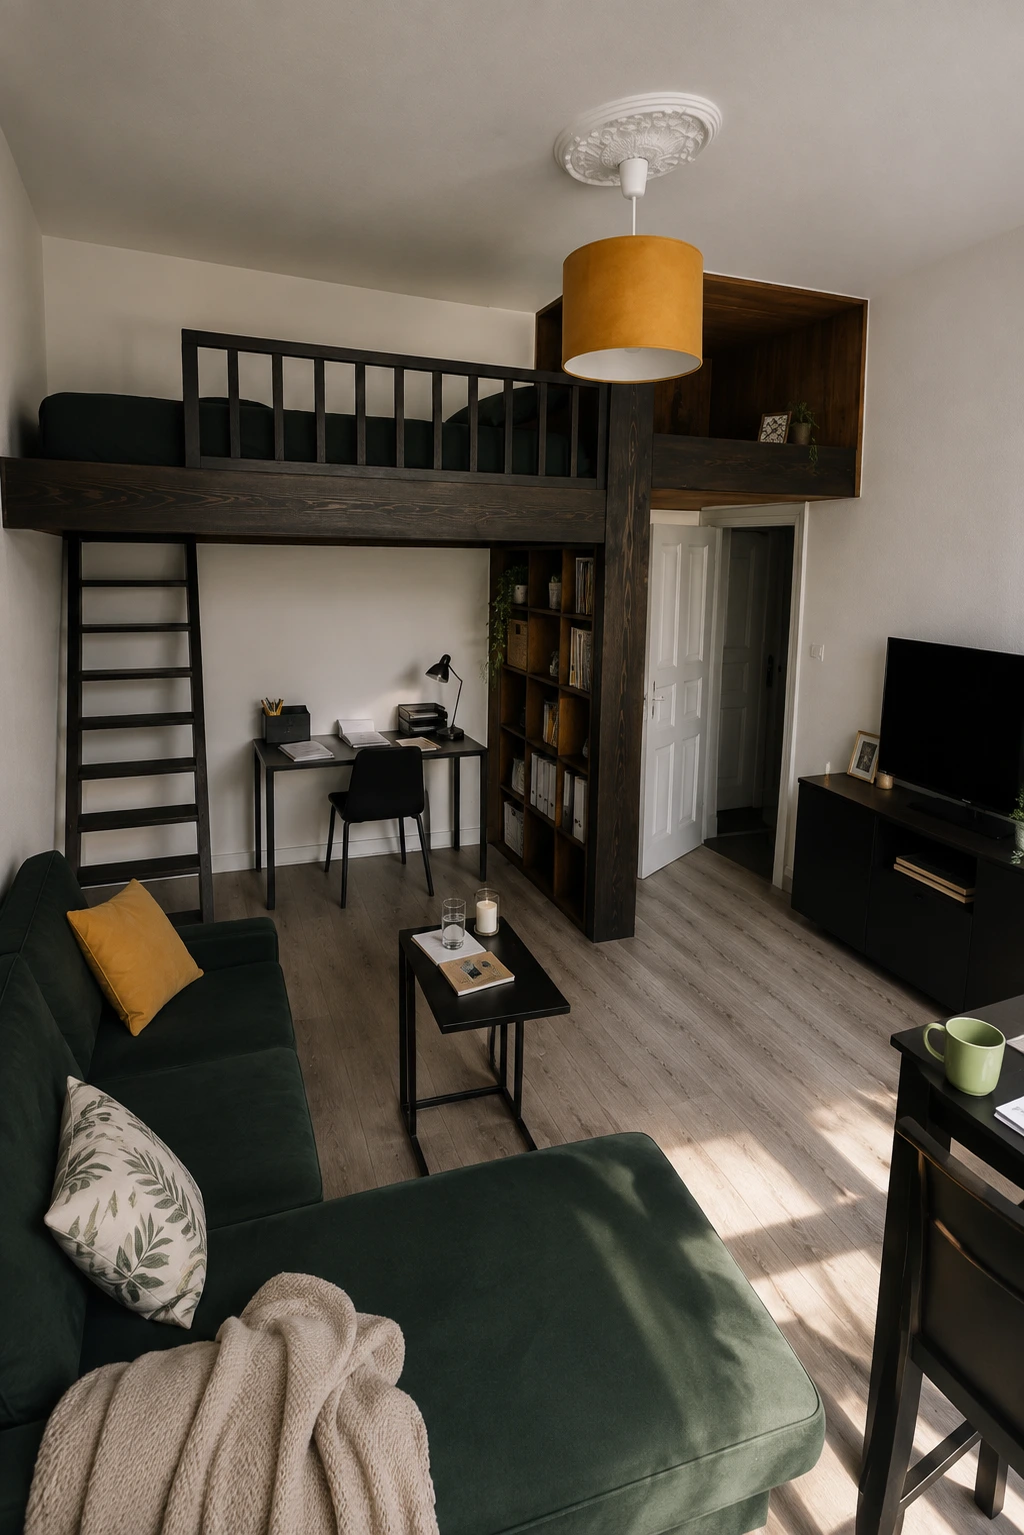
room divider with bed platform
a built-in solution that zones living and sleeping areas
all projects
project goal
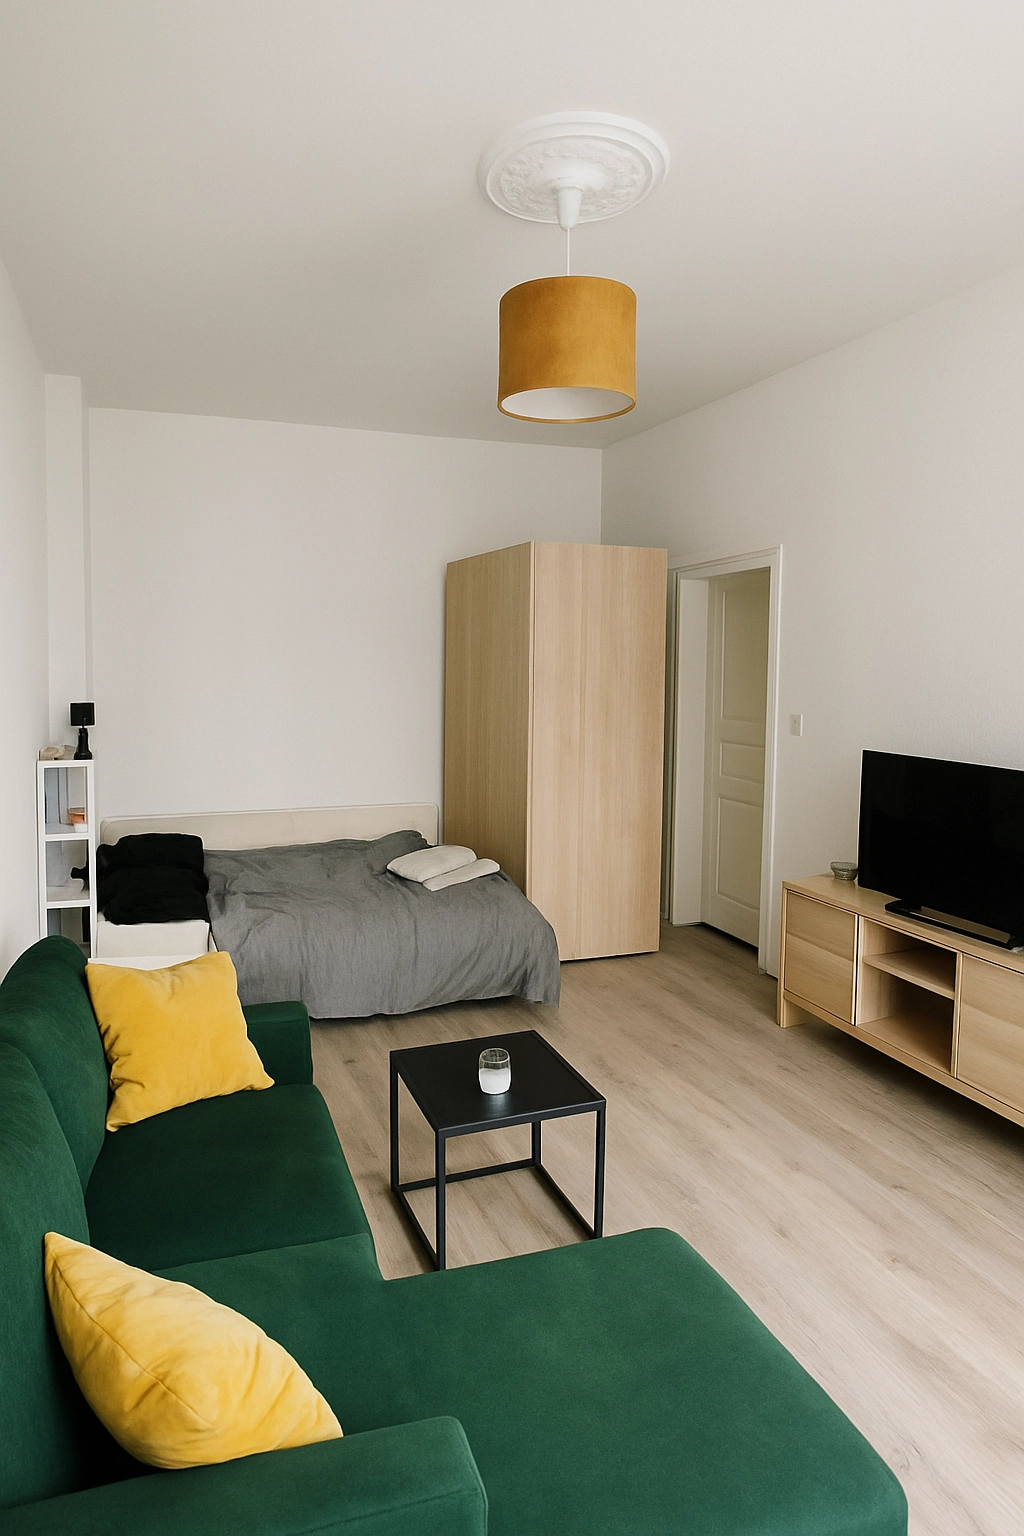
Separate the living and sleeping areas and integrate them elegantly into the room.
about this project
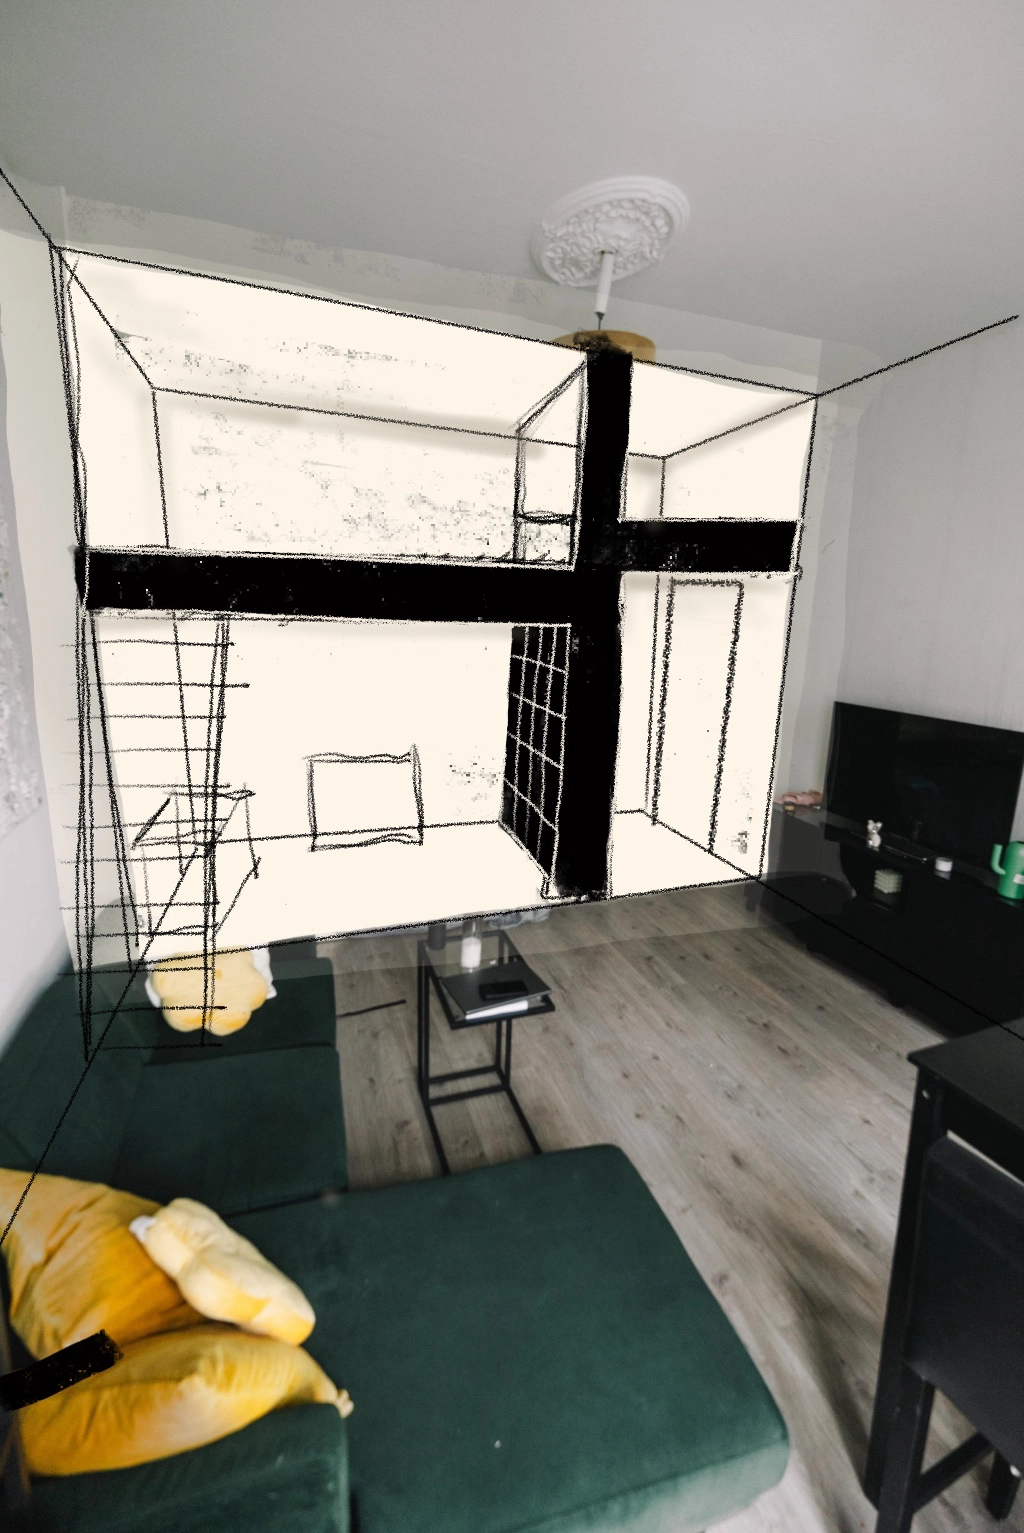
This piece was designed for a compact flat where the living and sleeping areas needed to be clearly separated. The divider provides not only privacy but also extra storage. The integrated platform creates a snug sleeping nook and makes the most of the vertical space. The design combines function with a modern look that zones the room and gives it a clear structure. Underneath the new level, a space emerged that works as a home office corner or a comfortable reading spot.
- materials
- Spruce, painted black
- dimensions
- Bed: 140 × 200 cm, shelf: 140 × 40 × 200 cm
- year
- 2025
- service
- platform bedraised level & loft bedseparating living and sleeping
images
interested in something similar?
Let's talk about your home. The first call is where it starts.
book a first call