

interior design & spatial concepts
I specialise in turning existing rooms into functional, beautiful and personal living spaces.
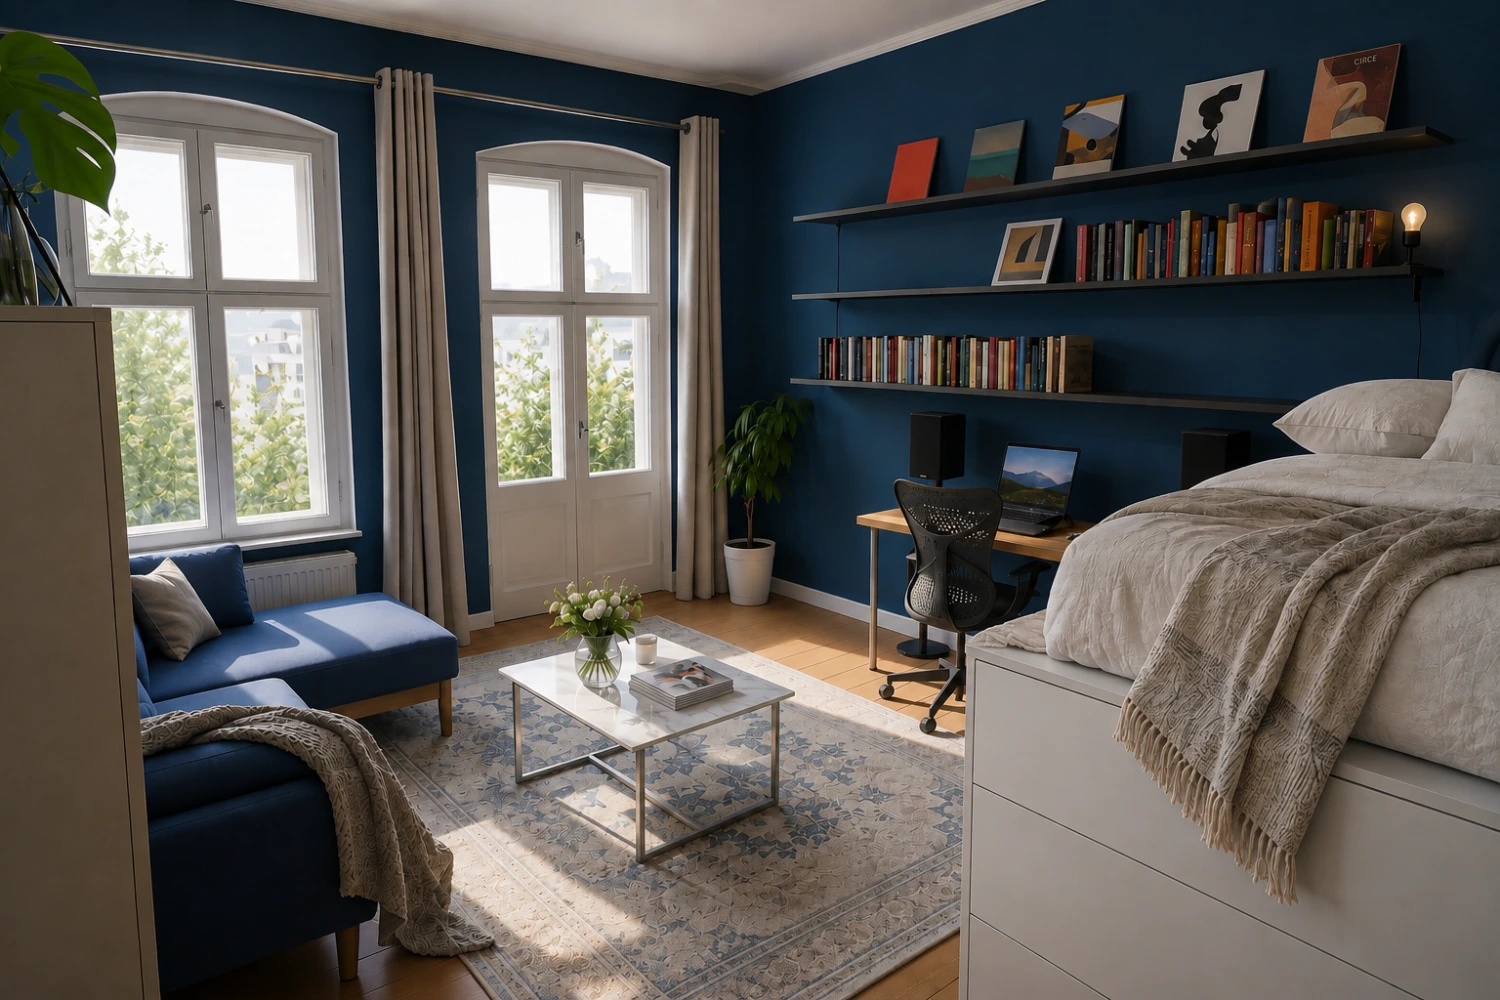
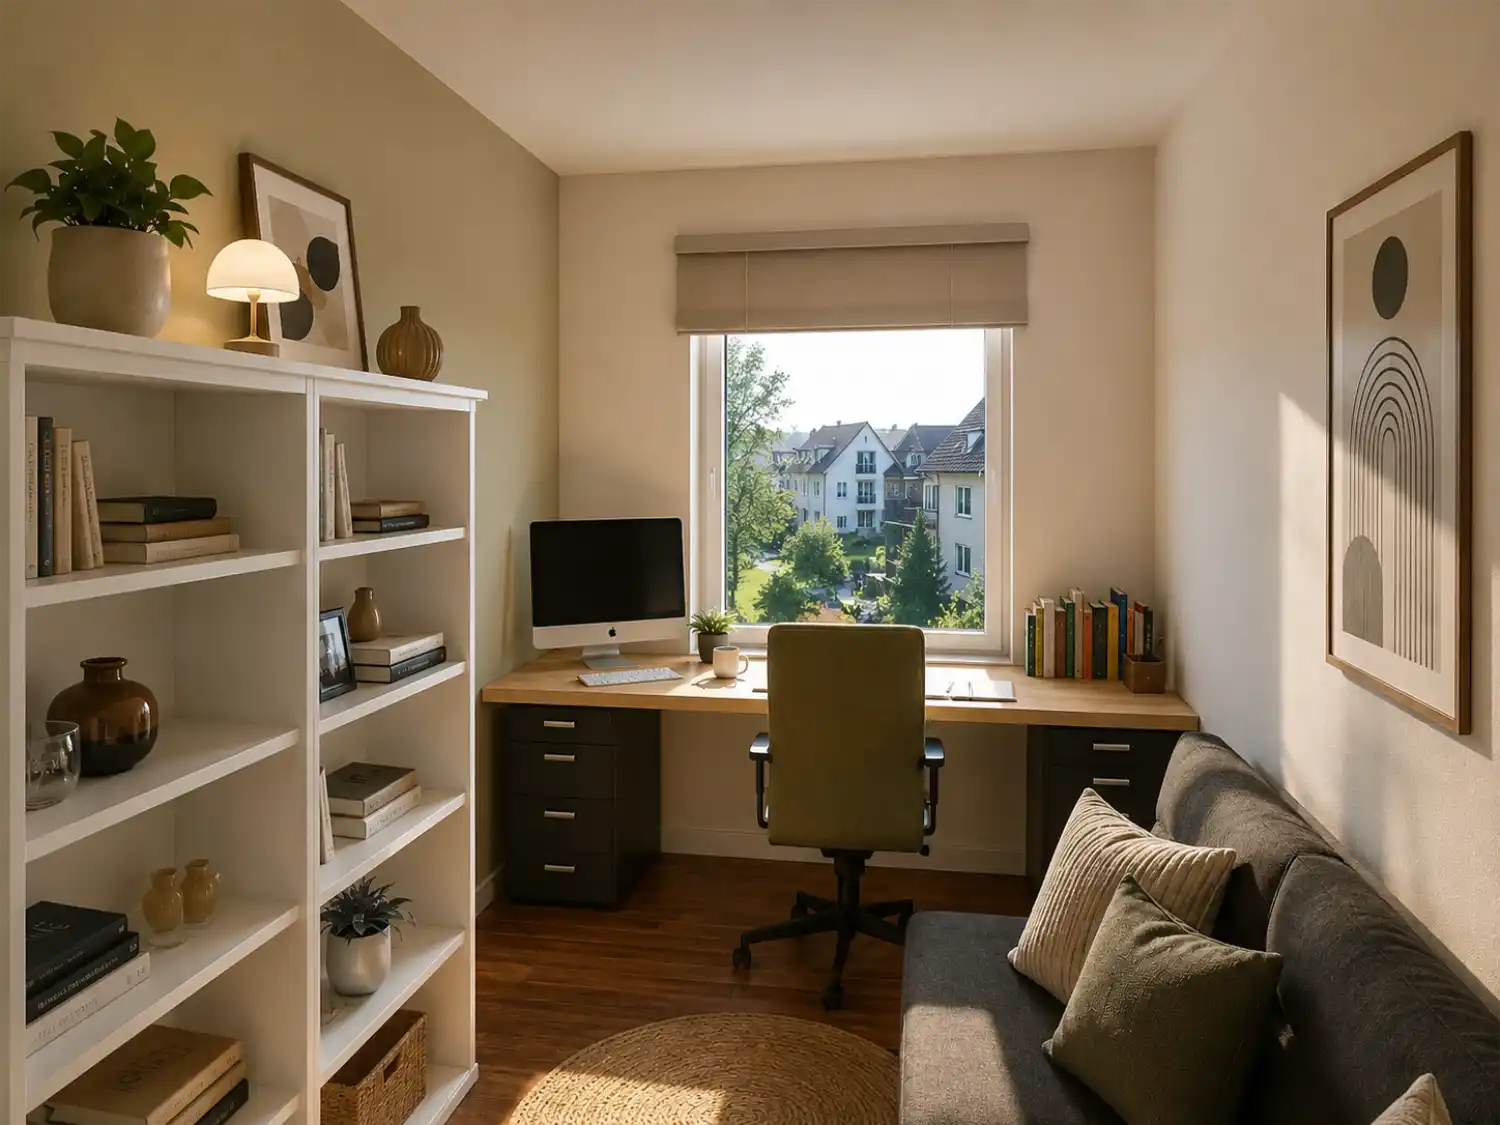
selected spatial concepts and bespoke built-in solutions
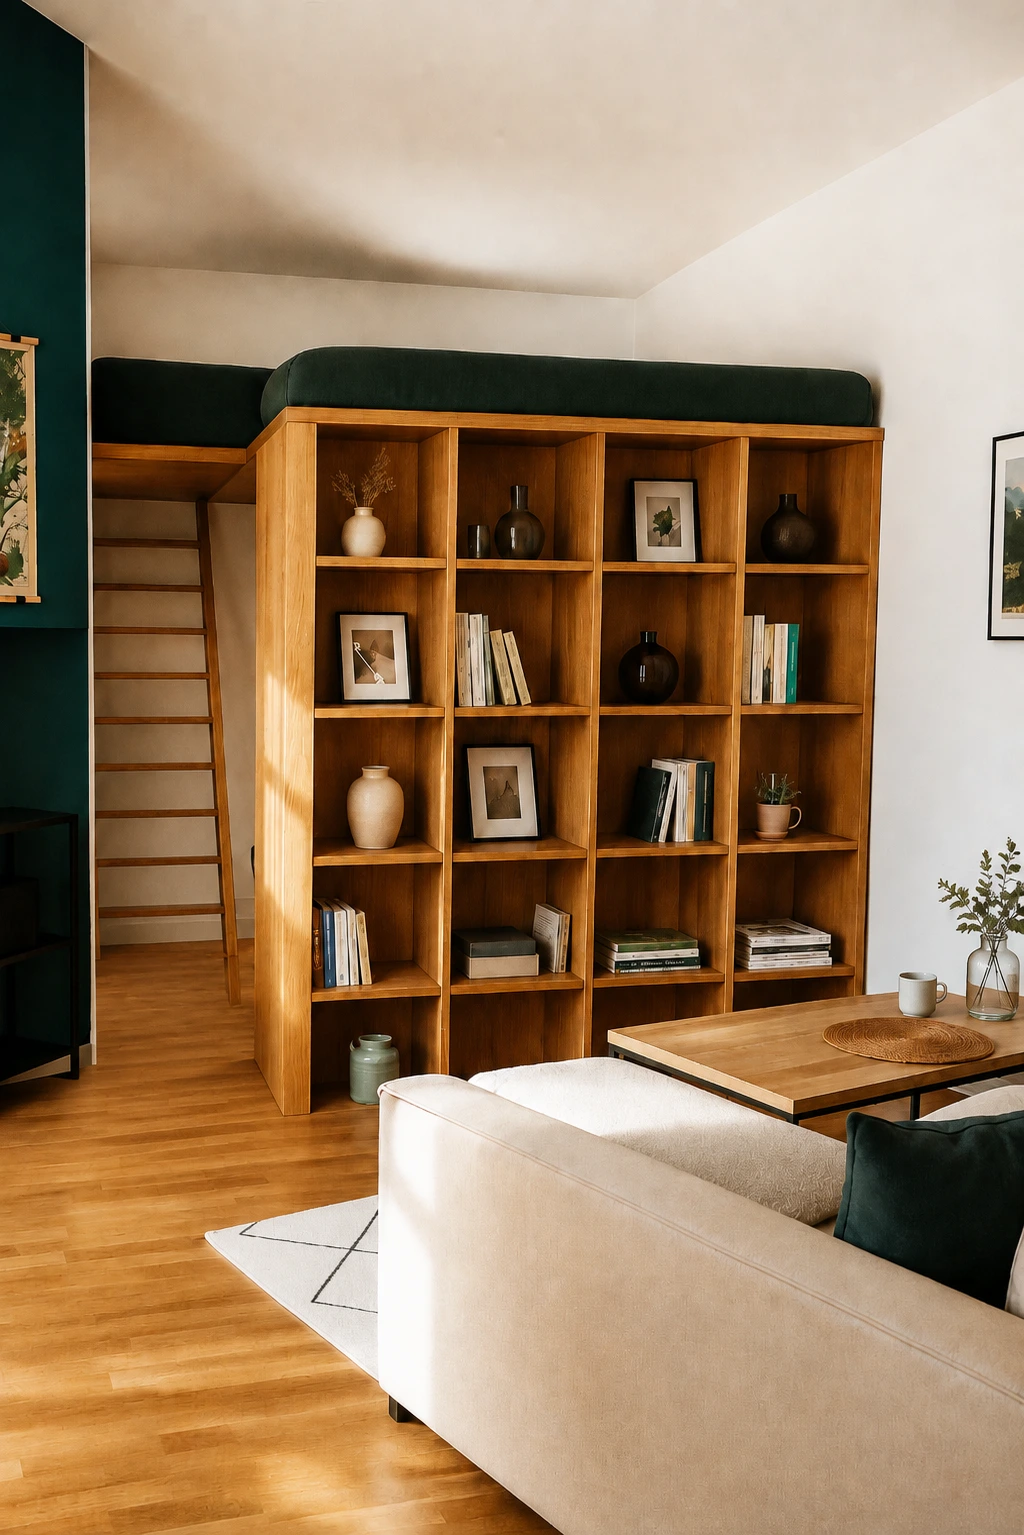
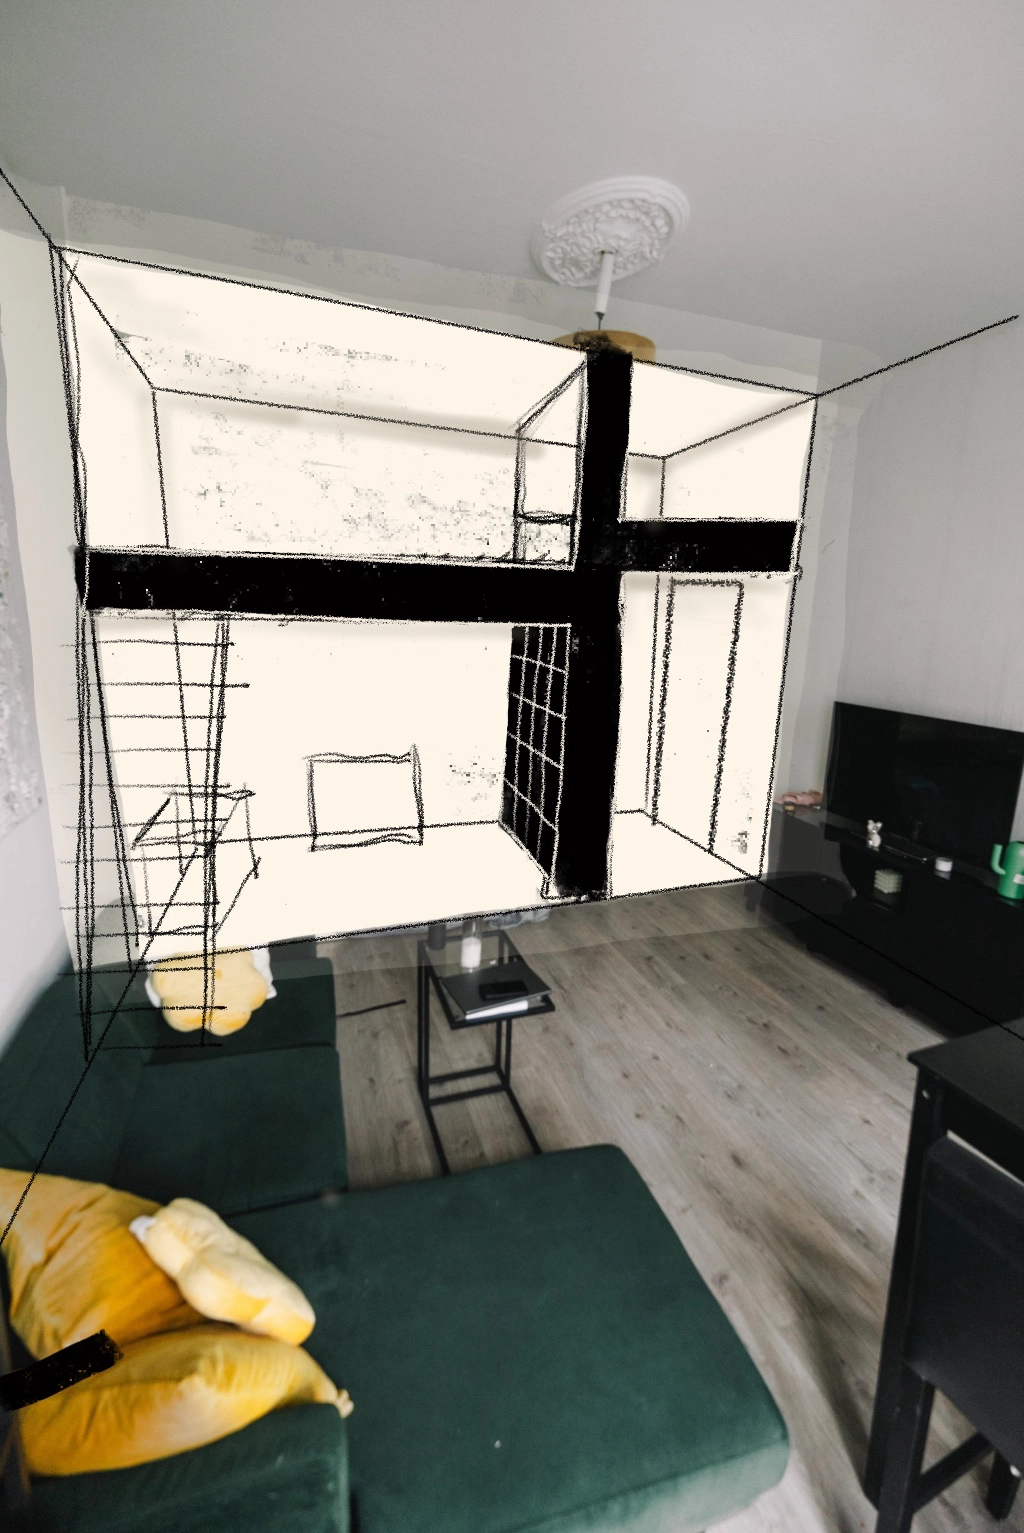
a built-in element with an extra level and a small walk-in wardrobe
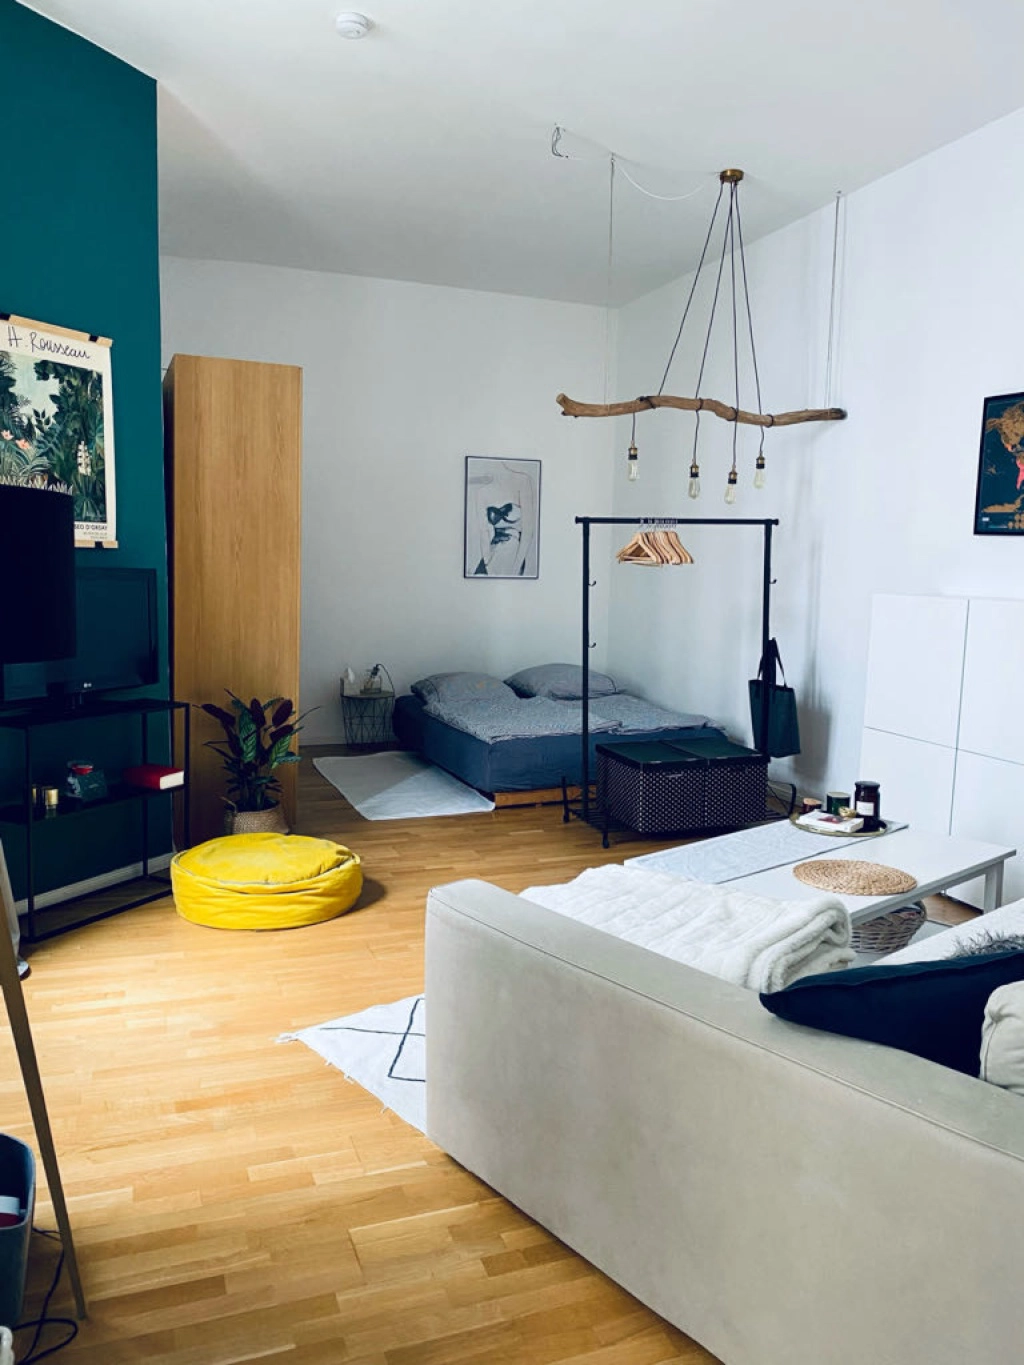
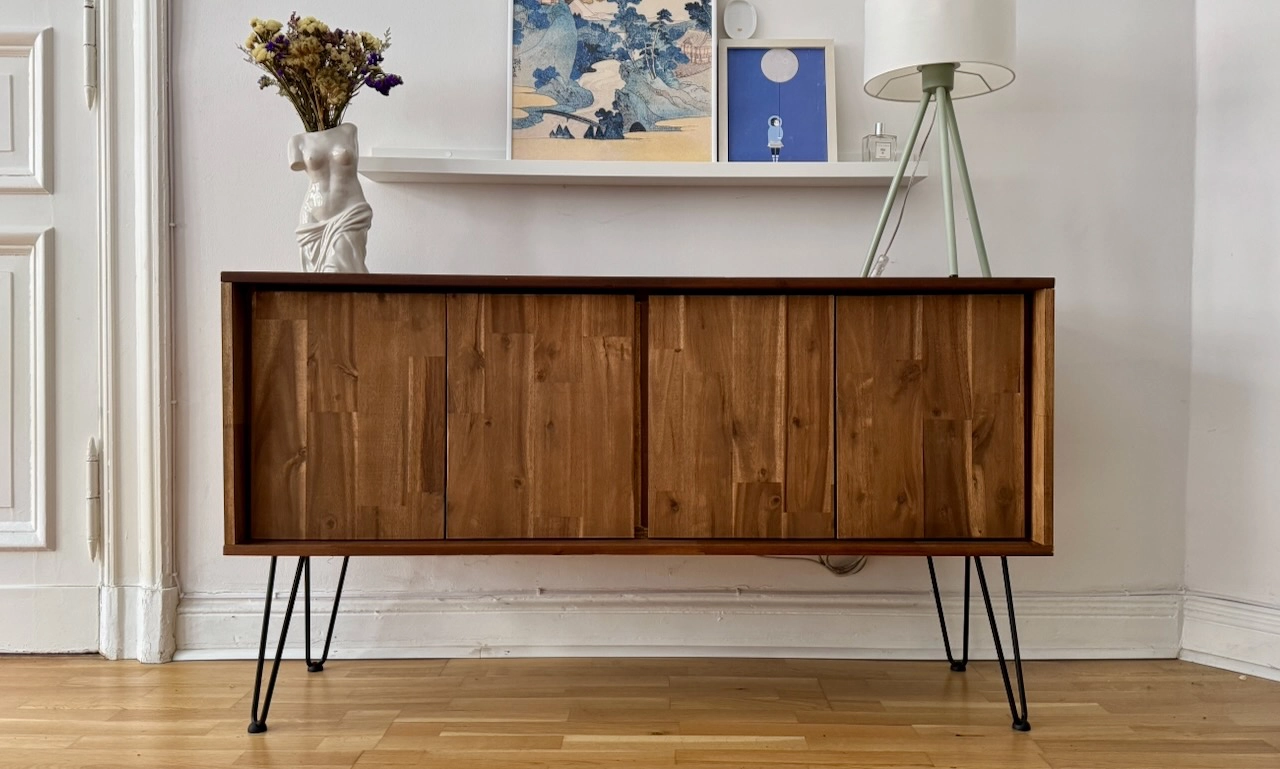
elegant, functional storage for modern living spaces
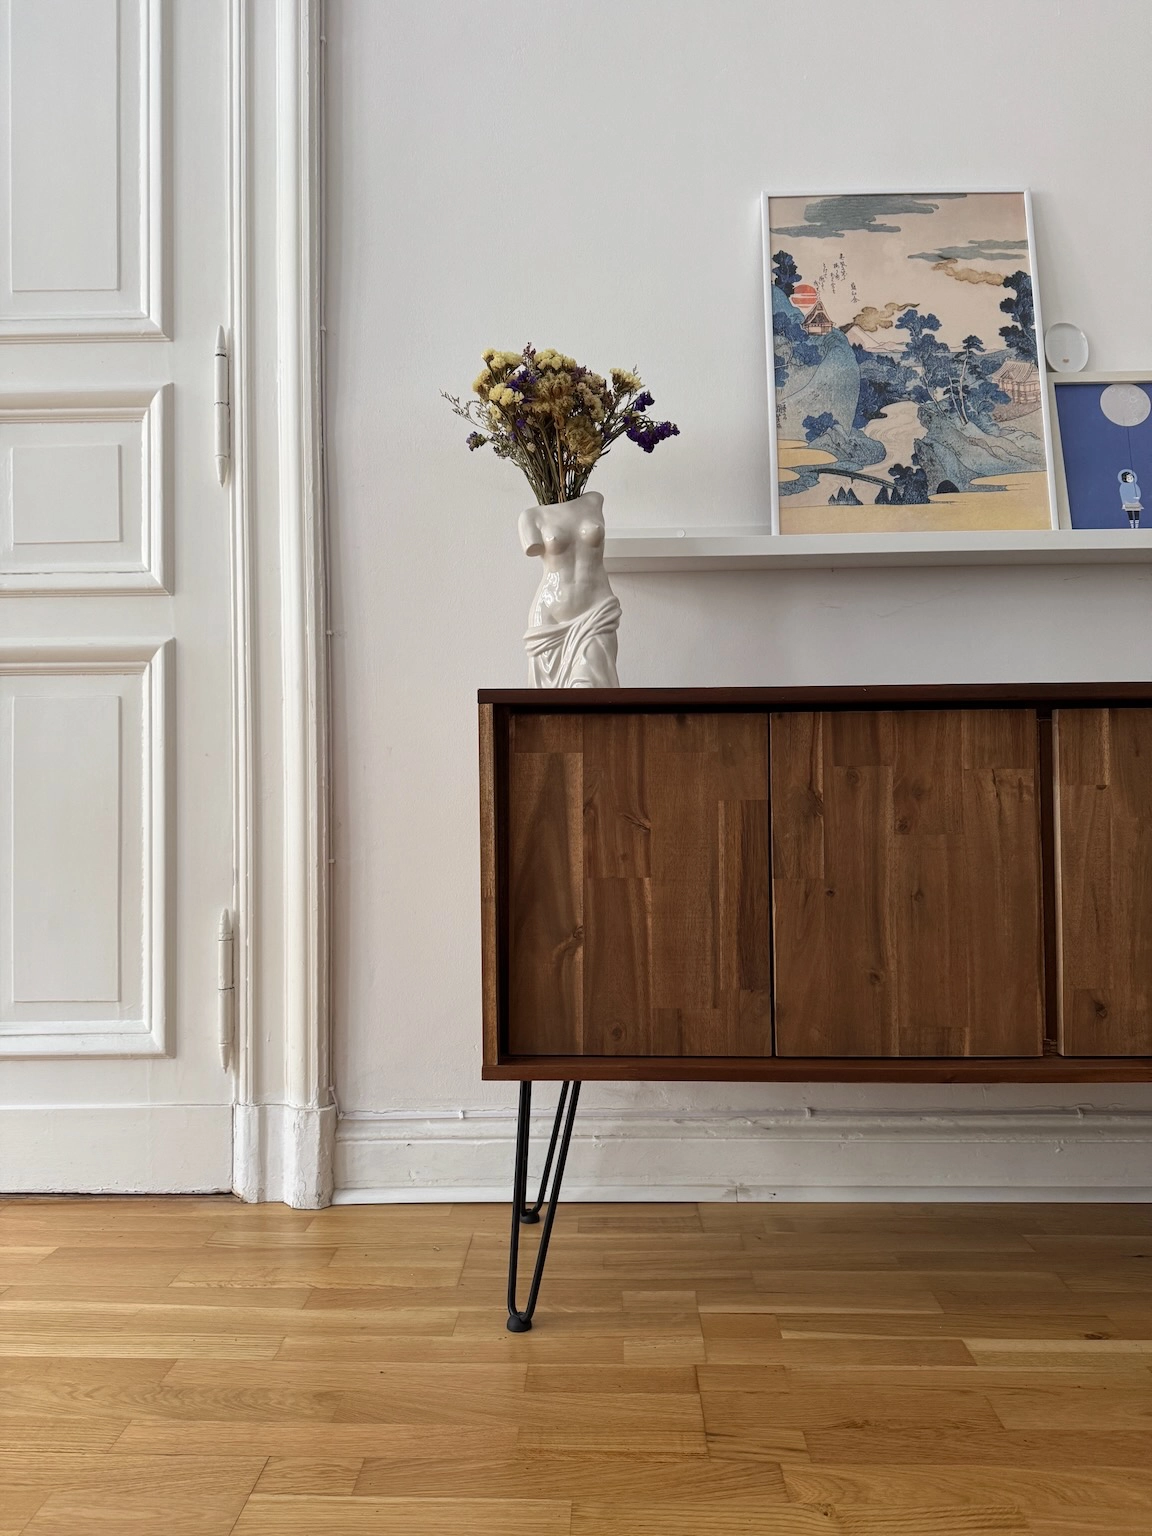
a built-in solution that zones living and sleeping areas
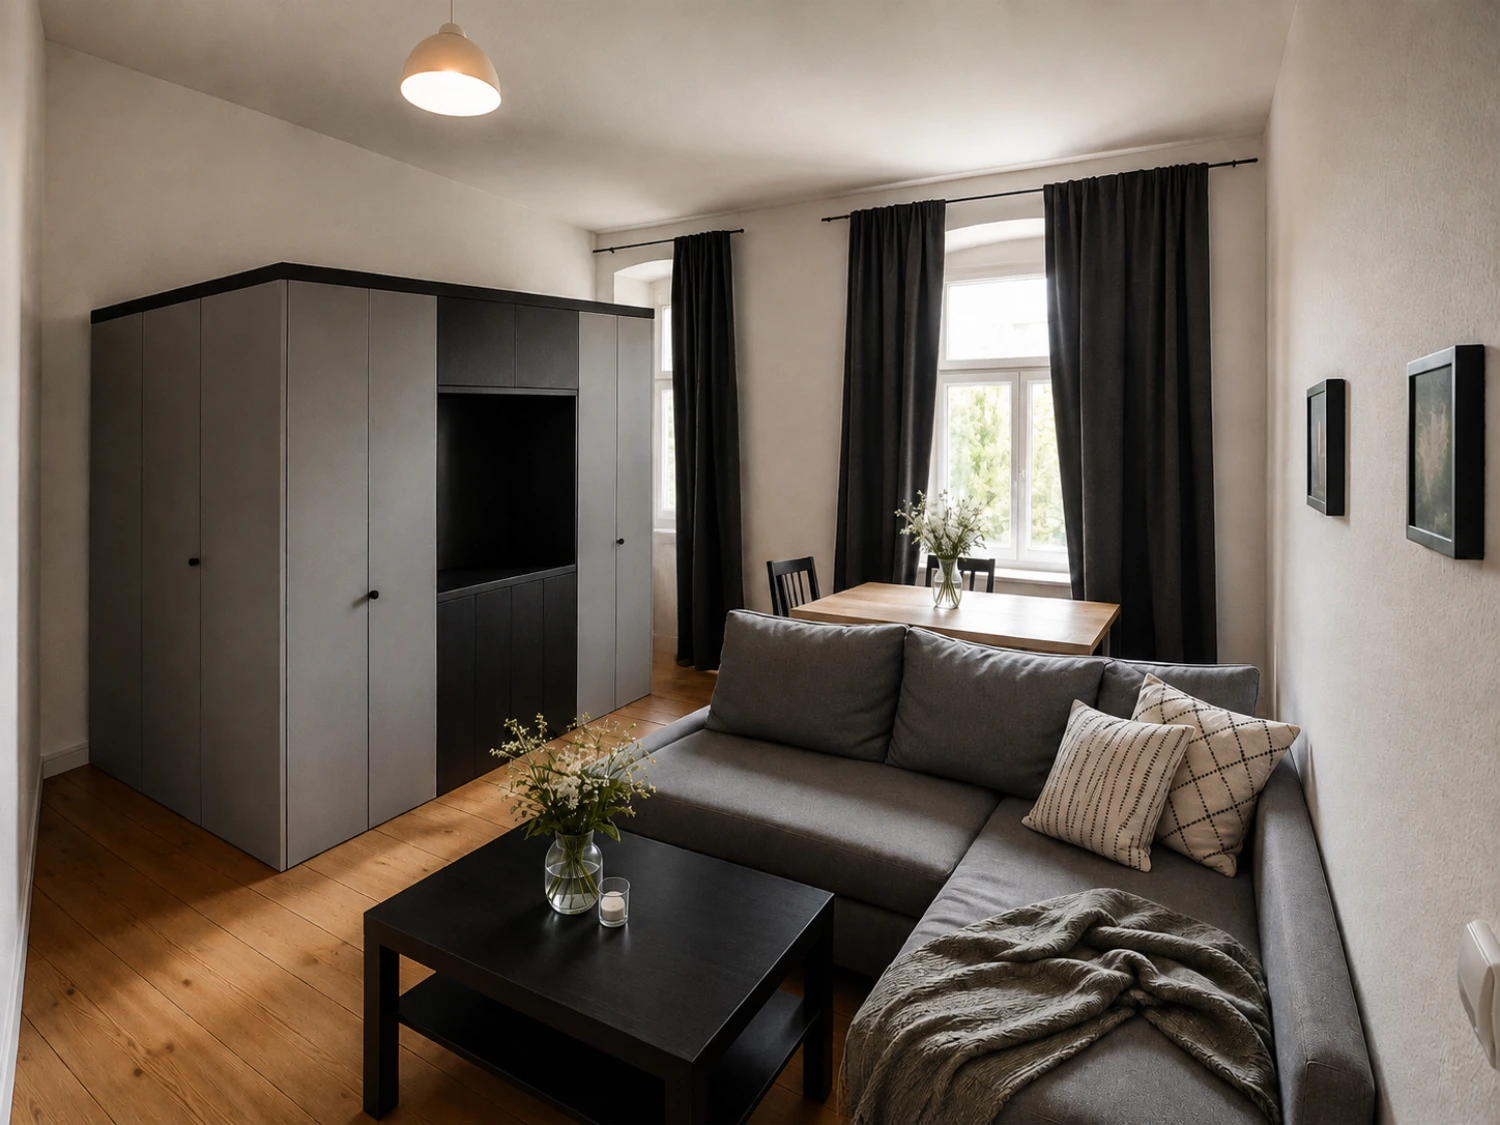
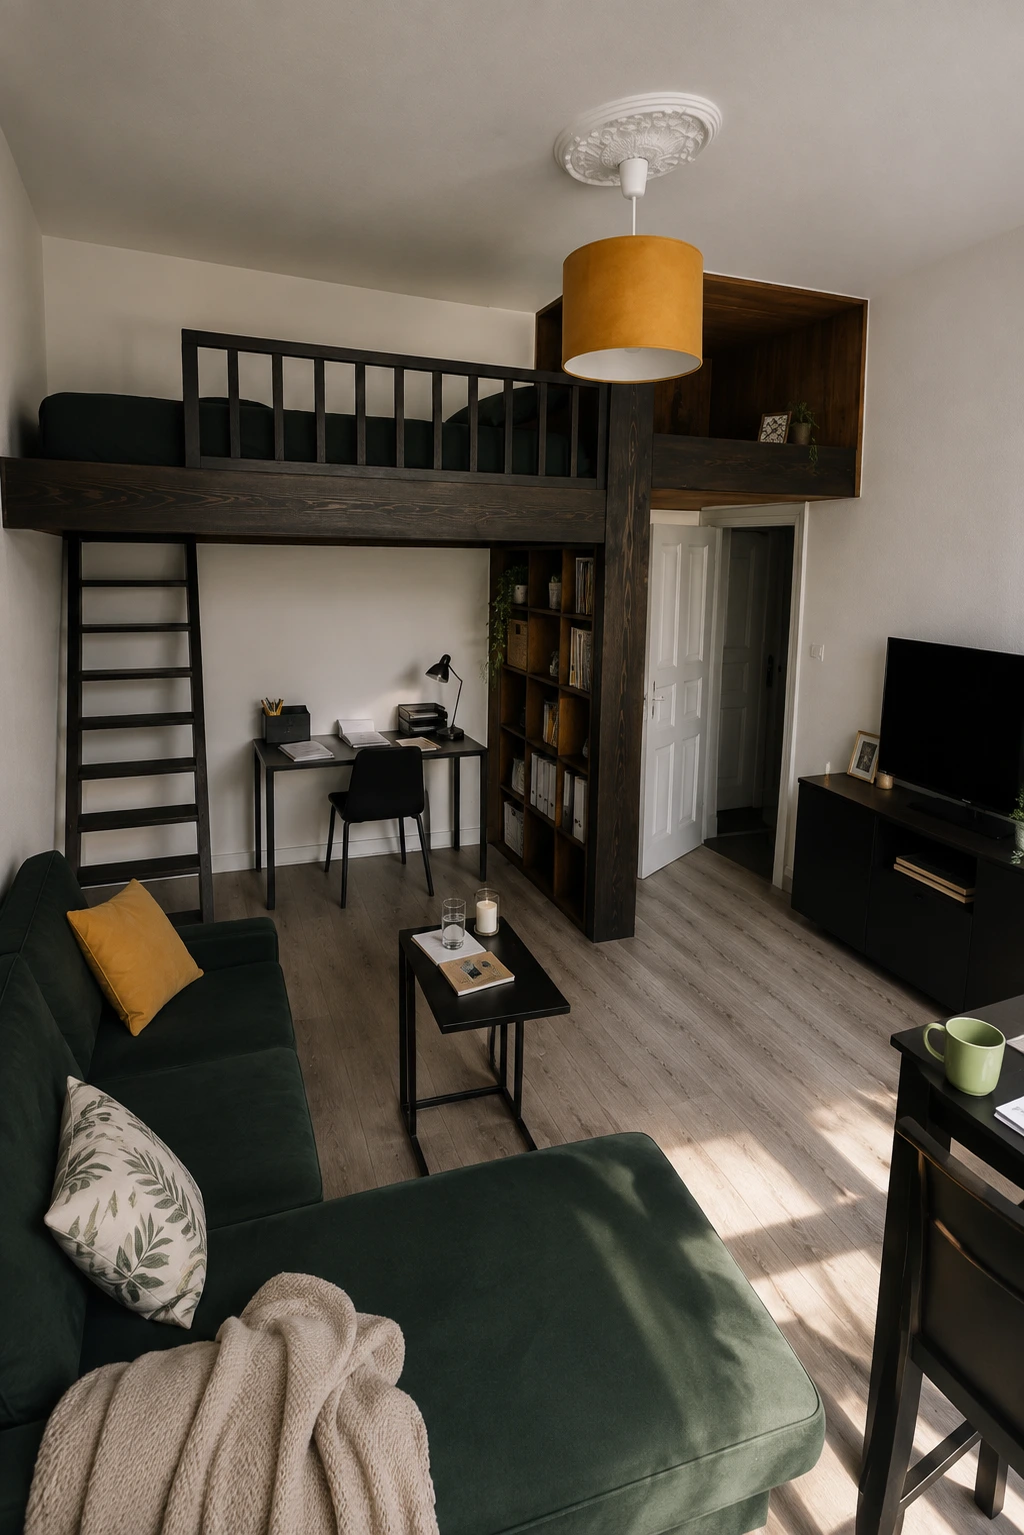
walk-in wardrobe, media wall and loft bed in one
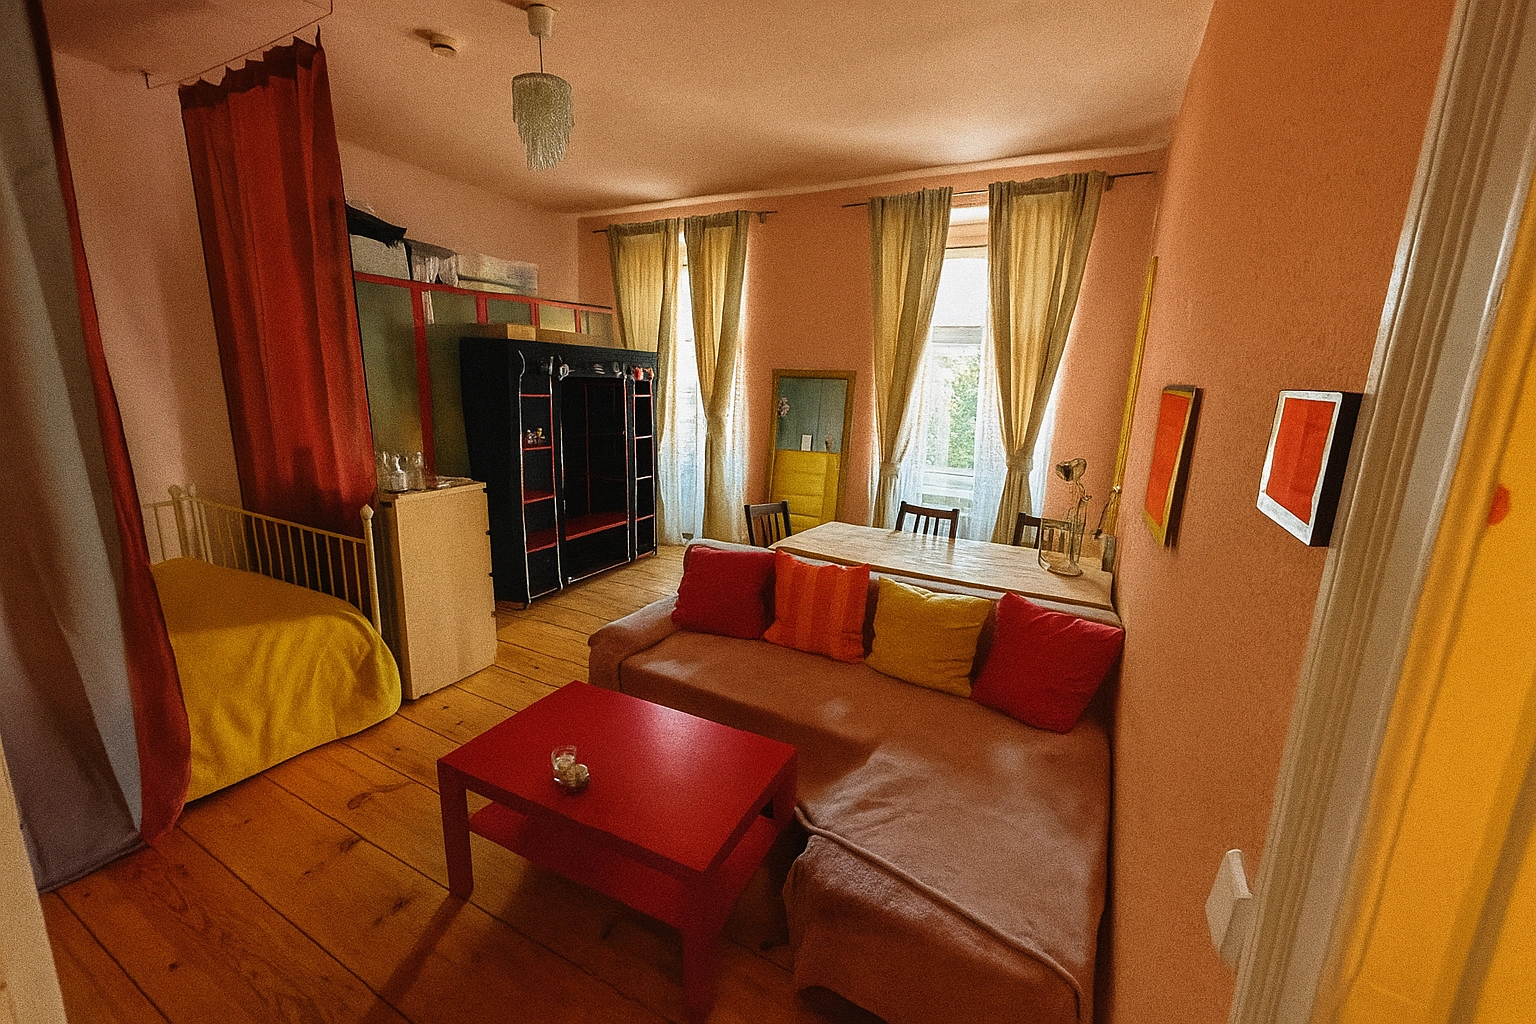
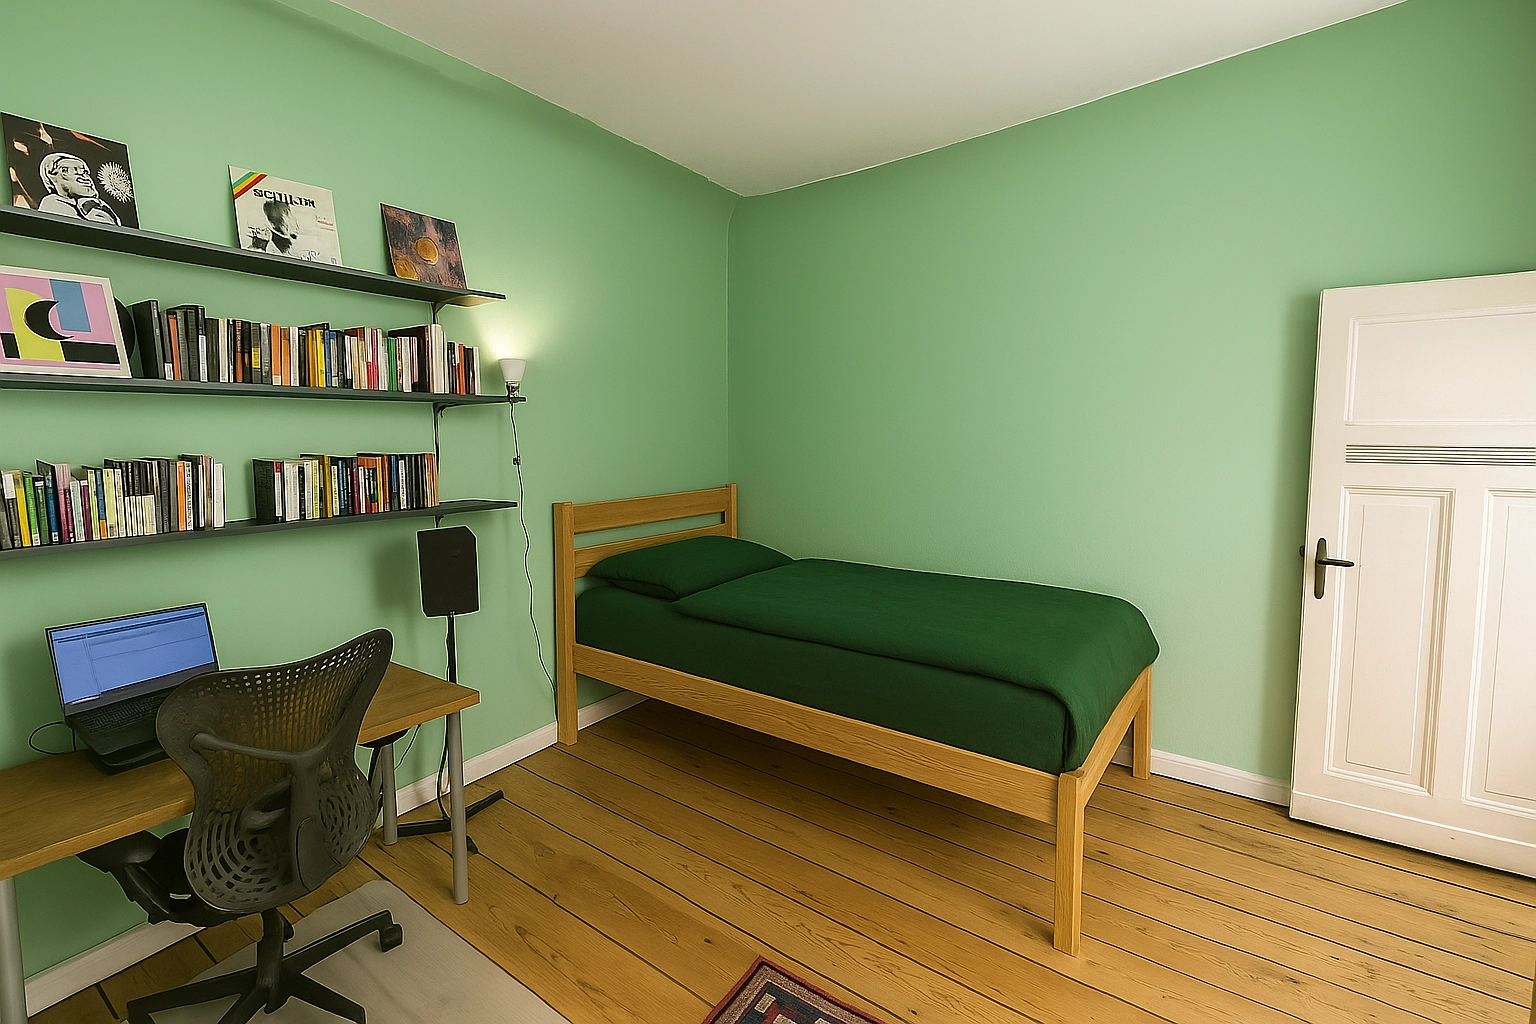
study, guest room and storage in a single room
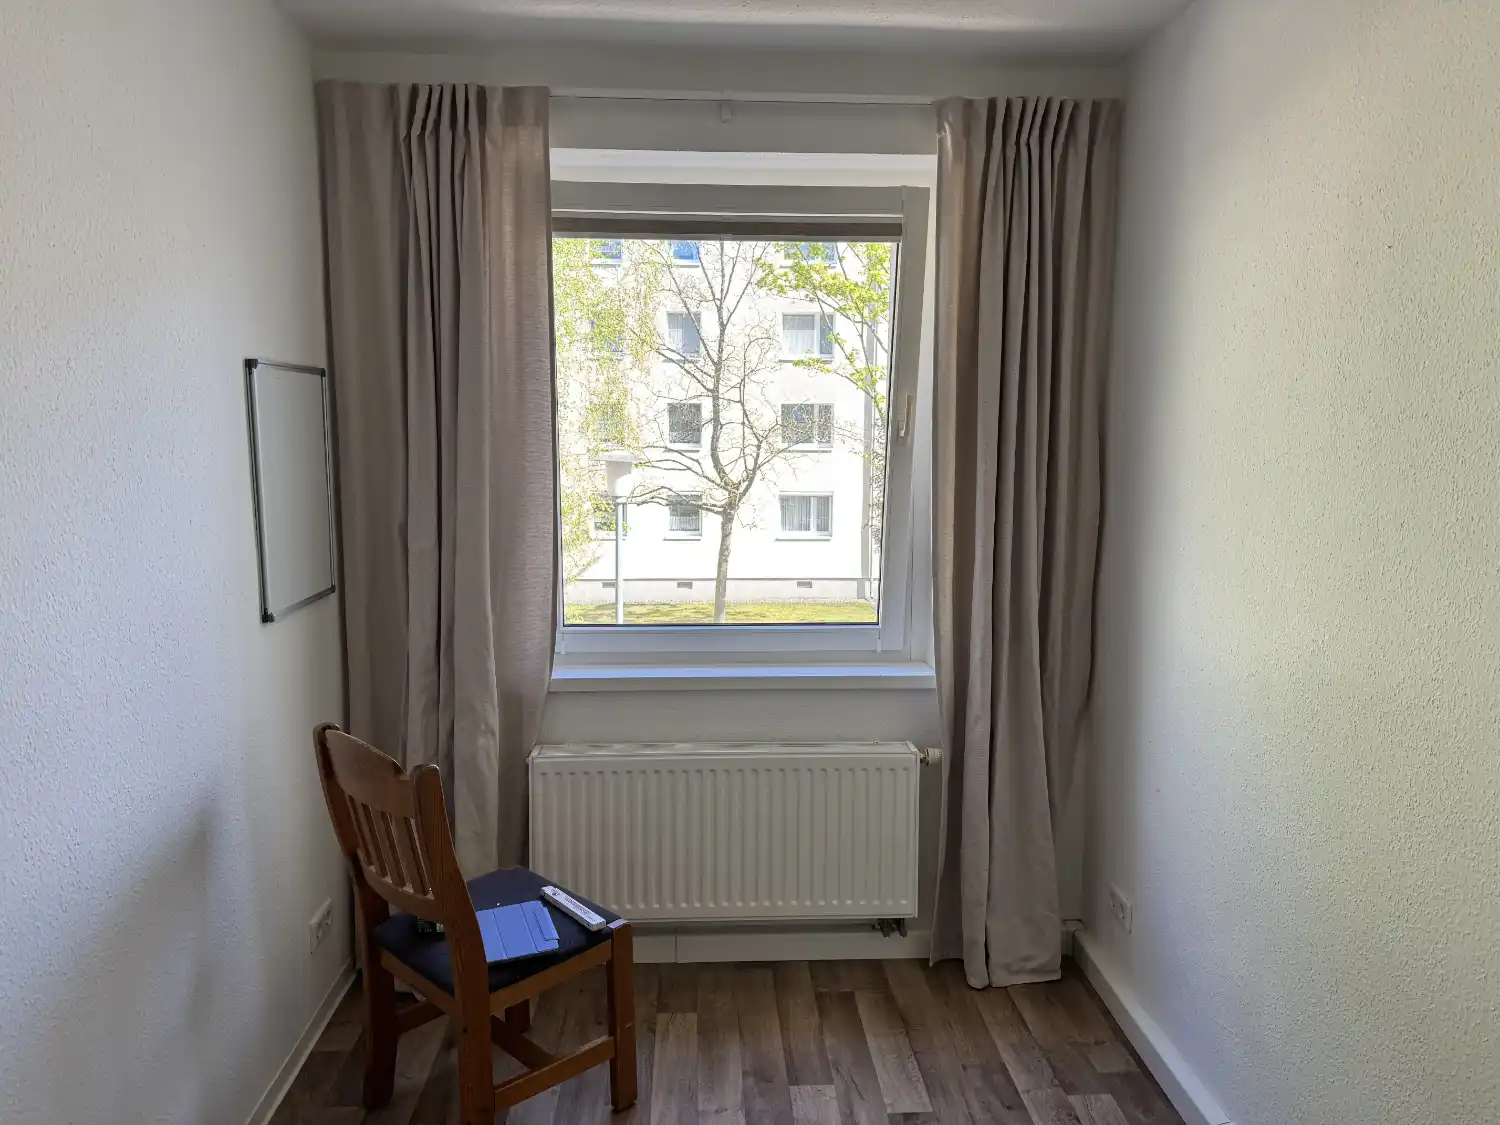
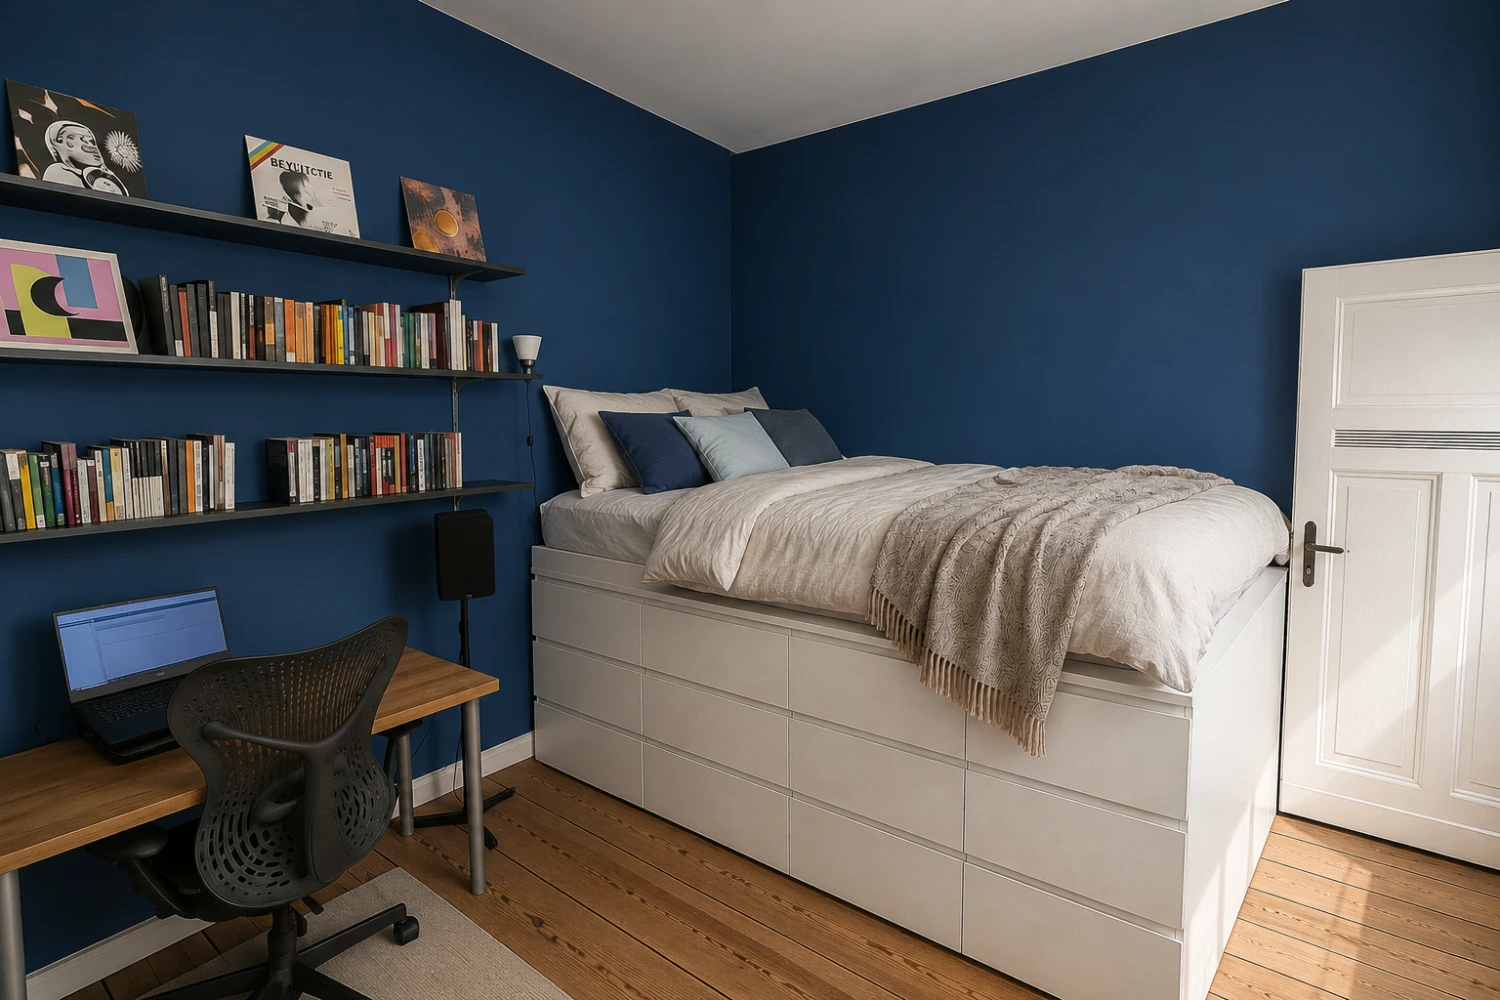
wardrobe and bed combined in one piece
book a first call
smart space. better living.
I specialise in turning existing rooms into functional, beautiful and personal living spaces.
Instead of moving house, I help people get the most out of the home they already have — through clever reorganisation, considered zoning and bespoke furniture solutions.
Every concept is tailored to how the client actually lives, combining practicality with timeless design.
The result: homes that feel larger, work better and genuinely reflect the people living in them.
Few square metres but plenty of needs? I'll show you how to get more out of your flat without moving.
Nowhere to put anything? Clever built-in solutions create storage where you wouldn't expect it.
Two children, one room — it works. With the right planning, chaos turns into a space that functions.
A bigger flat costs a fortune in Berlin. I help you stay in the one you have — and love it.
the way we work together
We talk about your daily life and about what isn't working in your flat right now.
You measure up following my instructions, or I come by and survey the space myself.
Zones, storage and built-in elements, as a floor plan, a sketch or a visualisation.
You carry out the work yourself, or I put you in touch with my partner joinery.
base prices for rooms up to 20 m²
online package
€590
above 20 m²: +€30 per additional m²
The package for inspiration and ideas for your rooms. For rooms up to 20 m². Online consultation.
full package
most popular€890
above 20 m²: +€45 per additional m²
The all-round package for rooms between 15 and 20 m². The concept for converting your home yourself, with a consultation on site in Berlin.
available as add-ons
Bespoke furniture planning, €500–700
Photorealistic visualisation, €150
complete solution
€1,490
above 20 m²: +€75 per additional m²
The worry-free package for transforming your home, with 3D visualisation and an on-site survey in Berlin. For rooms up to 20 m².
If the scope of an enquiry isn't clear yet, or you'd rather not book a package, I bill by the hour. My rate is €160.
All prices are base prices and may vary with the complexity and specific requirements of a project.
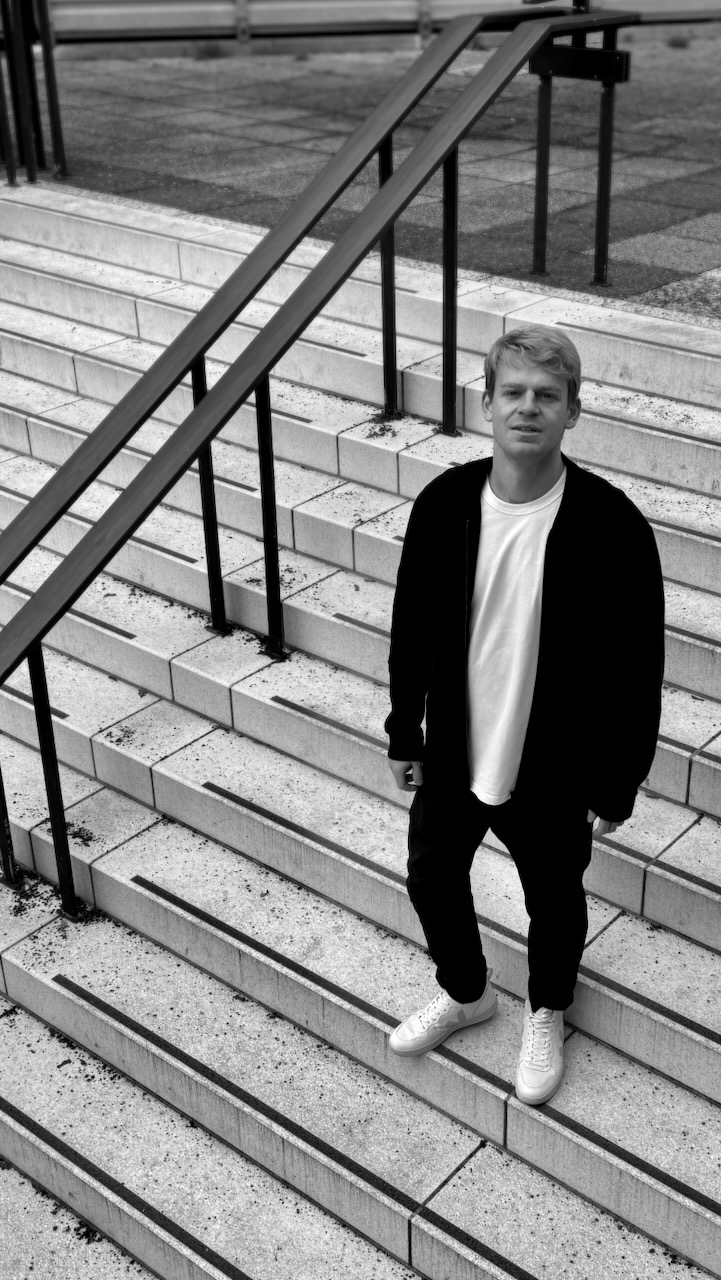
architect and interior designer with a passion for exceptional spaces
I am an architect with more than five years of experience converting and extending houses and flats, and designing interior and exterior spaces. My focus is on bringing function and beauty together — because rooms should not only look good, they should make daily life better for the people in them. My path began with studying architecture, where I developed a deep understanding of spatial relationships, structural integrity and the effect an environment has on our wellbeing.
I had been unhappy with the layout of our living room for a long time. Daniel had the right ideas for what we needed and helped us rearrange the room using the furniture we already had, so that we enjoy being in it again. With the new layout the room feels far more open and welcoming, and you no longer look straight at the back of the sofa when you walk in.
I had been looking for a bespoke solution for my desk for a long time. At first I only wanted a way to raise the speakers a little, but I came away with valuable ideas. Together we worked out a solution based on what I needed: extra storage, the speakers and monitor raised to the right height, and more surface area for all my audio equipment. I'm very happy with it.
Daniel advised us thoroughly on many small problem areas in our holiday home and came up with a great many ideas that are both visually appealing and technically well thought through. What used to be awkward corners now look inviting, offer storage and are lovely to look at. I can only recommend working with him.
A baby on the way, children who need more room, or a workspace that has to fit into the living room? I develop spatial concepts that make room for your daily life – from an extra children's room to a shared sibling room with separate areas for sleeping, playing and learning. With a well-planned layout, your current flat becomes a home that grows with you.
When the cupboards are full and there's no floor space left, you need ideas that make better use of your room. I design bespoke built-in furniture for small flats in Berlin: platform beds with storage, loft beds and raised sleeping levels, built-in wardrobes for alcoves, and room dividers that separate living and sleeping areas. You build it yourself, or my partner joinery does.
Want to refurnish your flat but unsure about furniture, colours and materials? I develop a coherent interior concept and make it tangible with moodboards and 3D visualisations – on site in Berlin or online.
storage, built-in furniture and space planning in berlin
Usually it isn't space that's missing, but a plan that uses it. I look at where your flat is losing floor area – in alcoves, above doors, under the bed or up to the ceiling – and plan built-in wardrobes, platform beds, raised levels or shelving walls there. In my project “a new use for 10 m²”, that turned a small room into a study, guest room and storage space in one.
With zoning: a room divider with storage, a platform bed or a raised bed platform separates the sleeping area without cluttering the room. The bed moves out of sight, and under or beside it there's room for clothes, a home office or a reading corner. My projects “room divider with bed platform” and “platform bed for small flats” are examples.
Yes, that's a core part of my work. I design made-to-measure built-in furniture for small flats in Berlin: platform beds with storage, loft beds with a walk-in wardrobe, built-in wardrobes for alcoves, and room dividers. Bespoke furniture planning is included in the “transformation” package and can be added to the “concepts” package for €500–700.
The packages have fixed base prices for rooms up to 20 m²: “impulse” (online) €590, “concepts” €890 and “transformation” €1,490. Larger rooms add a surcharge per additional m². If the scope isn't clear yet, I bill by the hour at €160. Building the furniture is not included; its cost depends on size and materials.
You have two options: you carry out the work yourself, with the concept, a shopping list and technical drawings if needed. Or I put you in touch with my partner joinery, who builds the furniture from my plans. Technical drawings and the introduction to the joinery are already included in the “transformation” package.
For consultations and surveys on site, I come to you in Berlin. The “impulse” package runs entirely online: you measure up following my instructions, wherever you live in Germany.
ready to transform your home?