

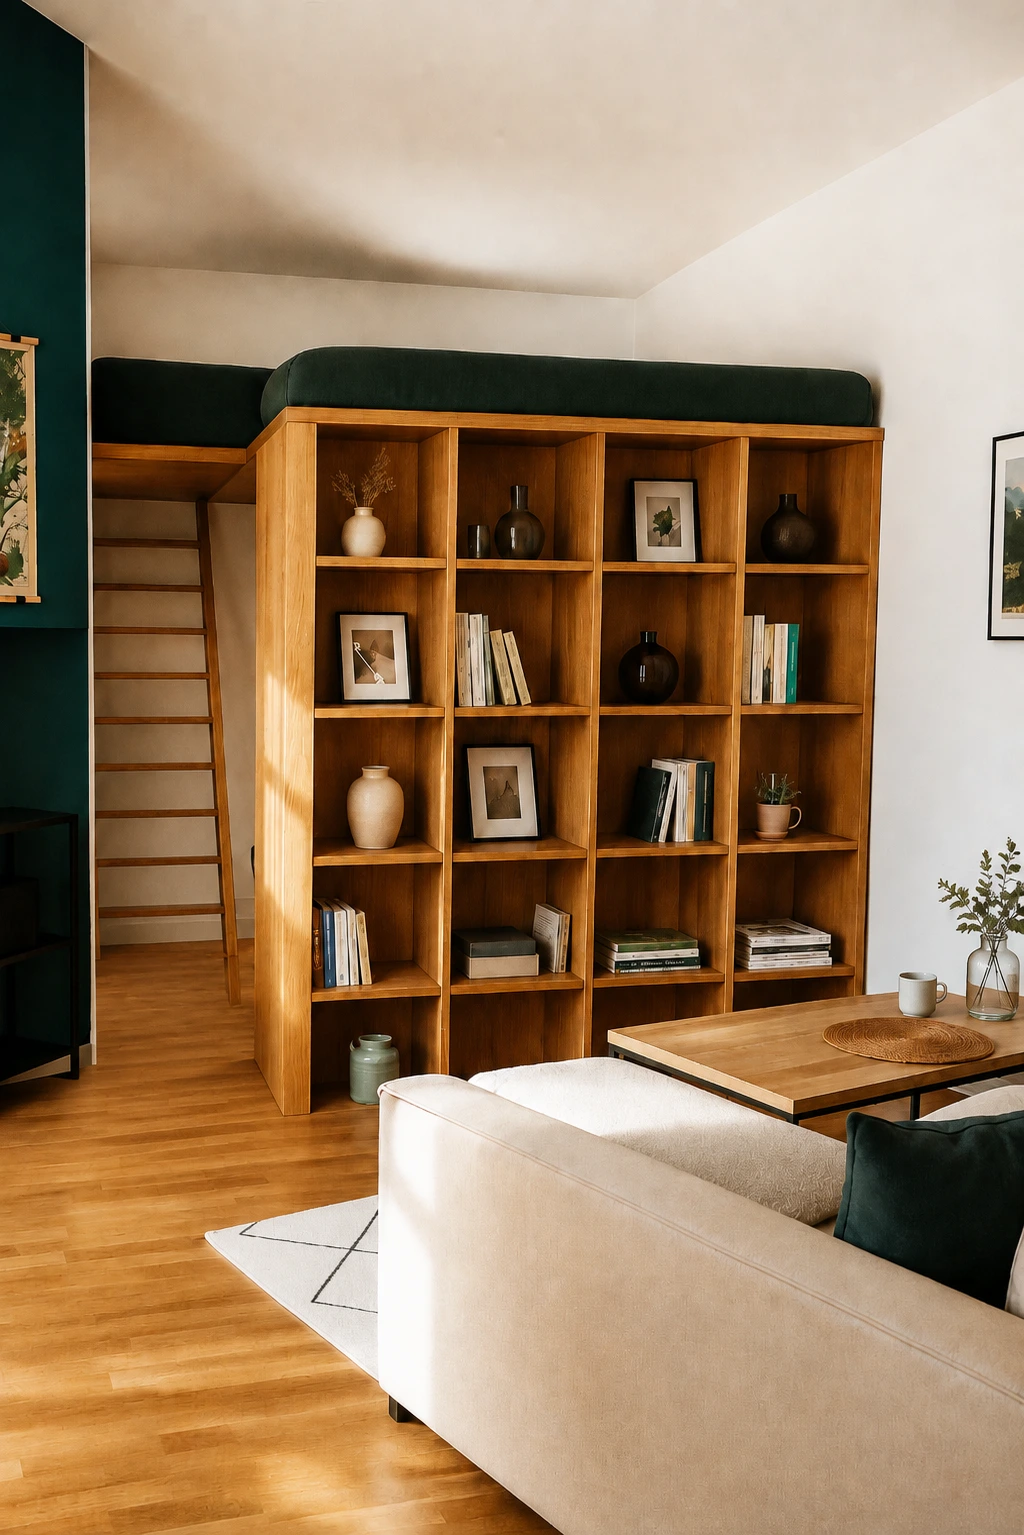
room transformation with storage
a built-in element with an extra level and a small walk-in wardrobe
project goal
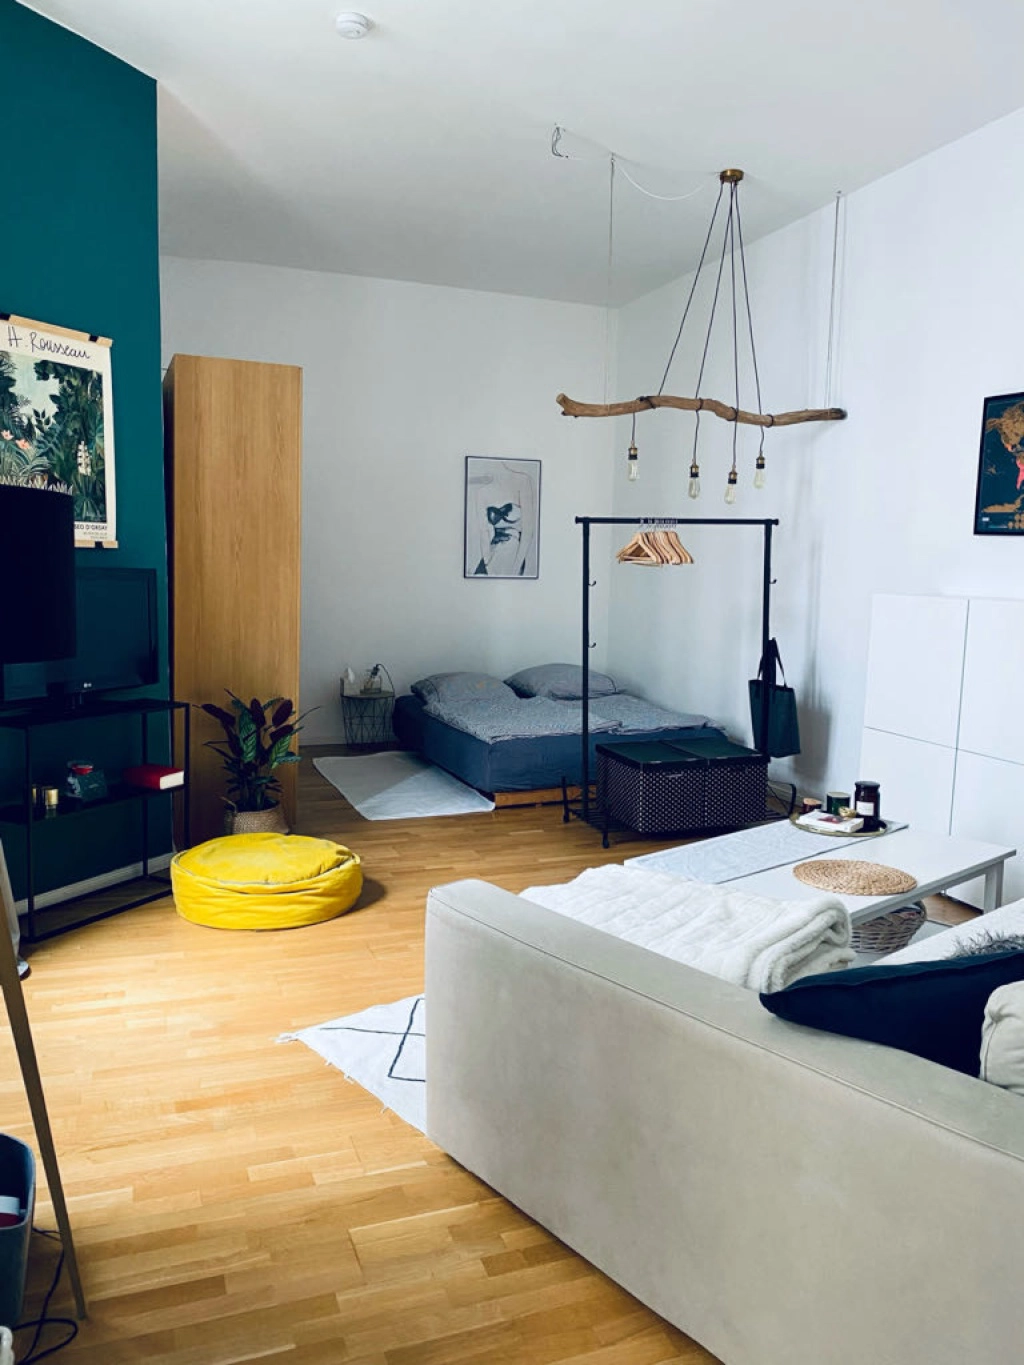
Find a solution for living and sleeping in one small space.
about this project
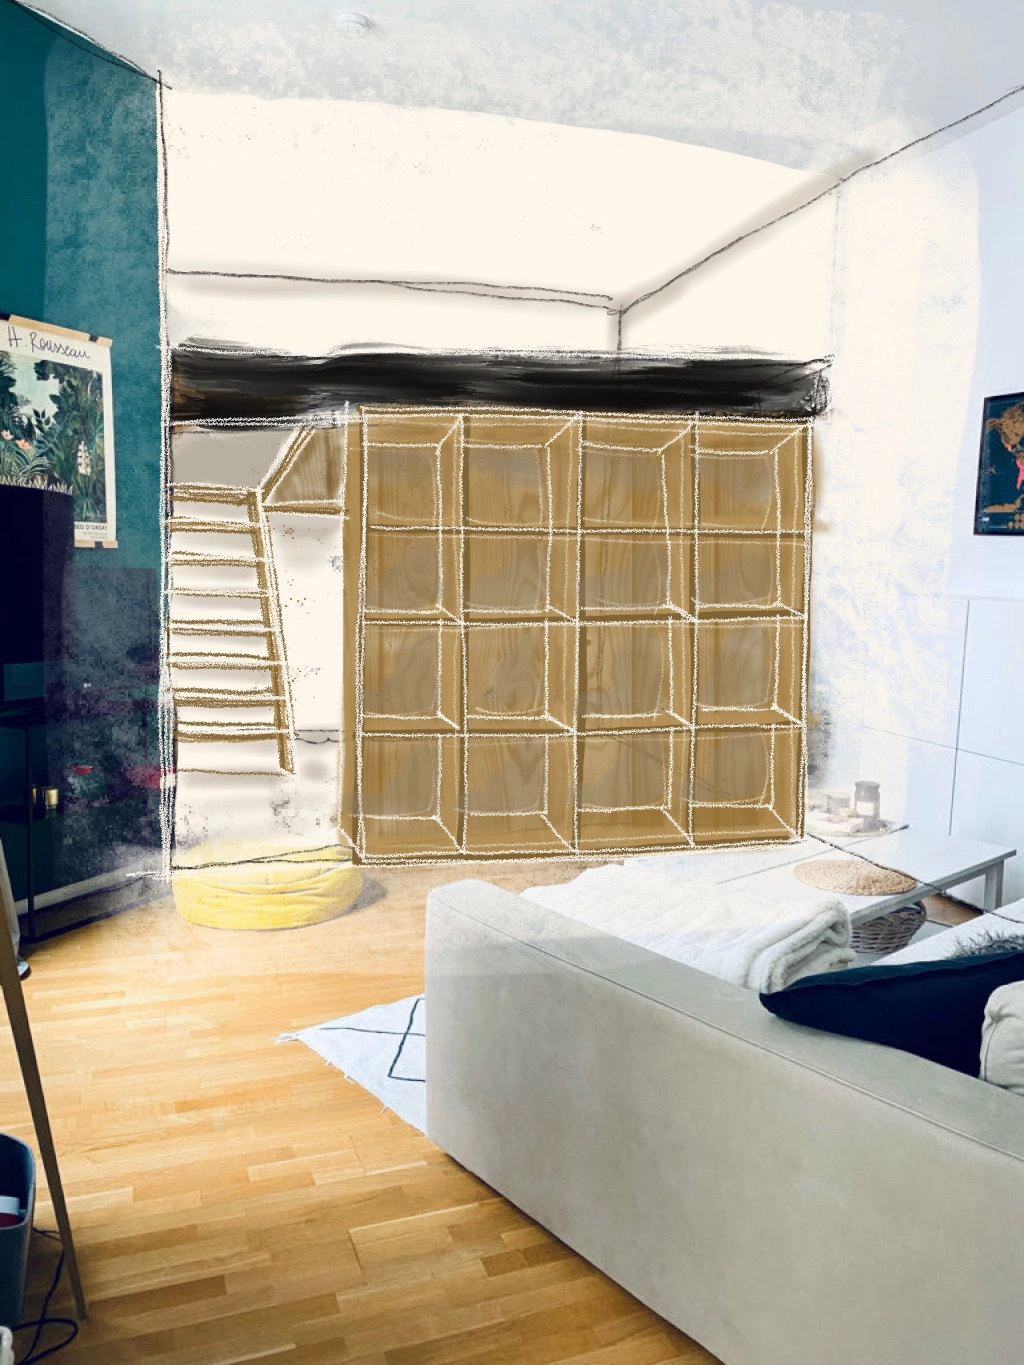
This project was designed for a one-room flat and had several goals. To find a visually appealing solution for the sleeping area without the bed being the first thing you see on entering. And to create additional storage, because space in a one-room flat is tight. The bed was raised above head height, which lets the resident store plenty of belongings and clothes underneath. The side facing the room was clad with a large shelf that shapes the space and provides storage at the same time. The piece conceals the alcove and creates clean edges, while solving every problem the room had.
- materials
- Beech, natural oil finish
- dimensions
- Shelf: 200 × 200 × 40 cm, second level: 240 × 200 cm
- year
- 2025
- service
- built-in furniture & storageraised level & loft bedseparating living and sleeping
images
interested in something similar?
Let's talk about your home. The first call is where it starts.
book a first call