

052026
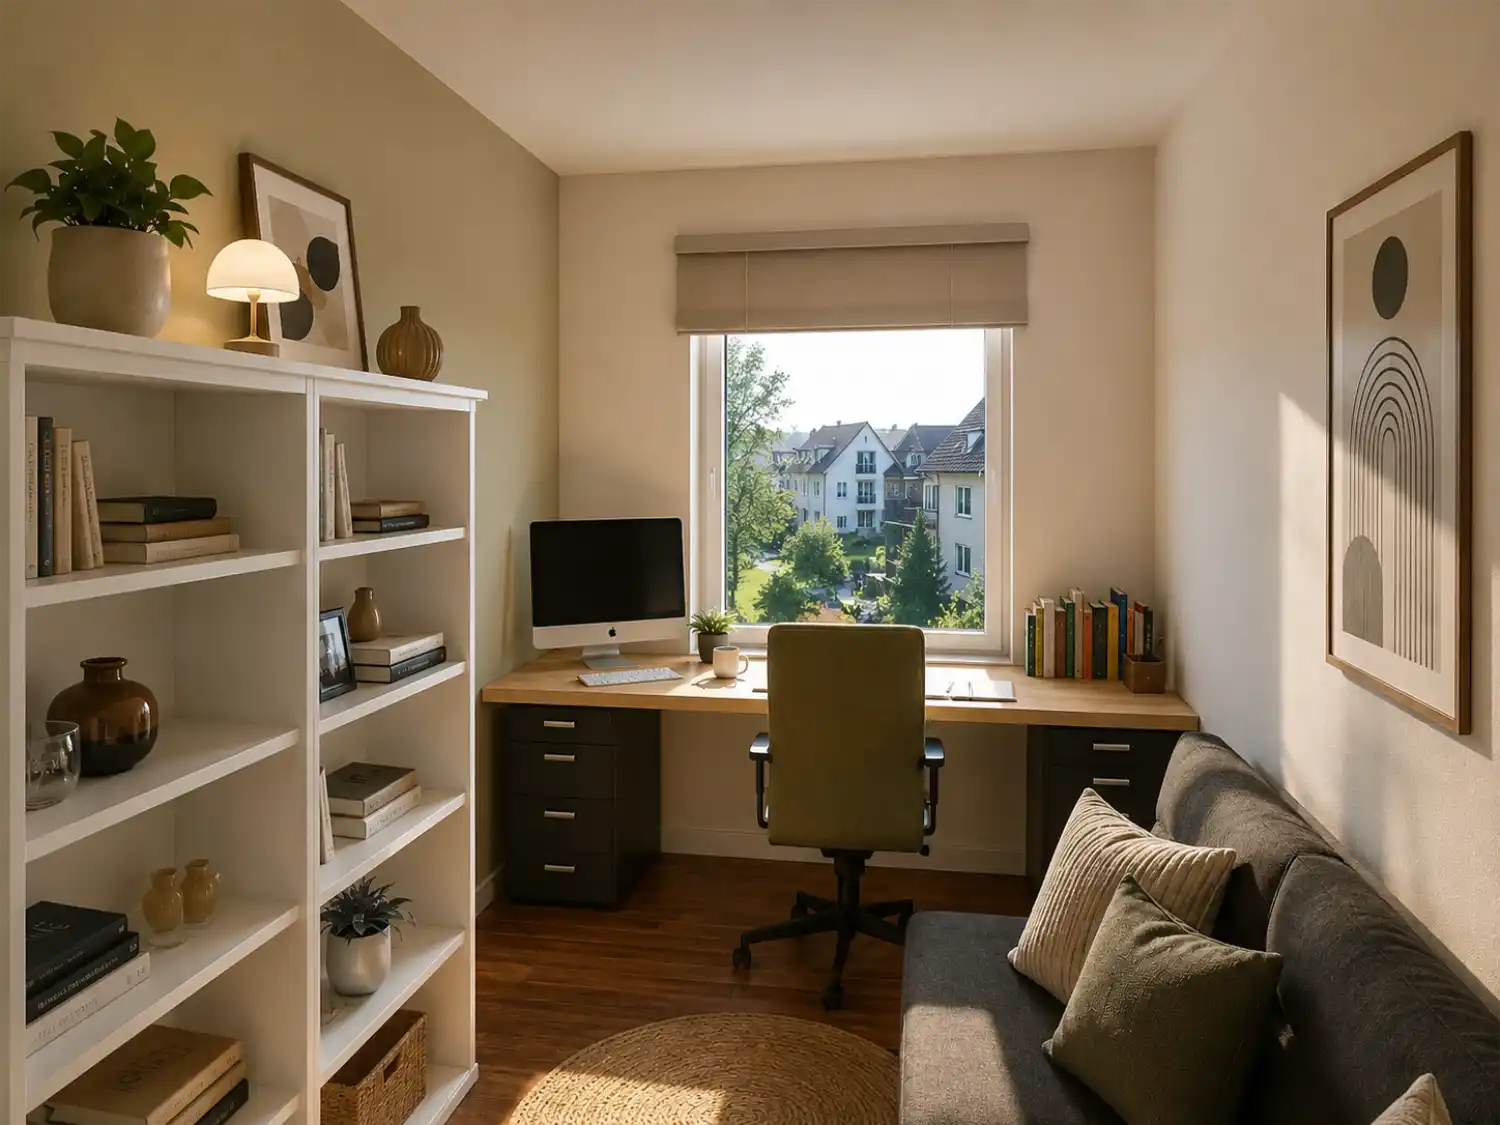
a new use for 10 m²
study, guest room and storage in a single room
all projects
project goal
Create storage, define zones and make the room usable for several purposes.
about this project
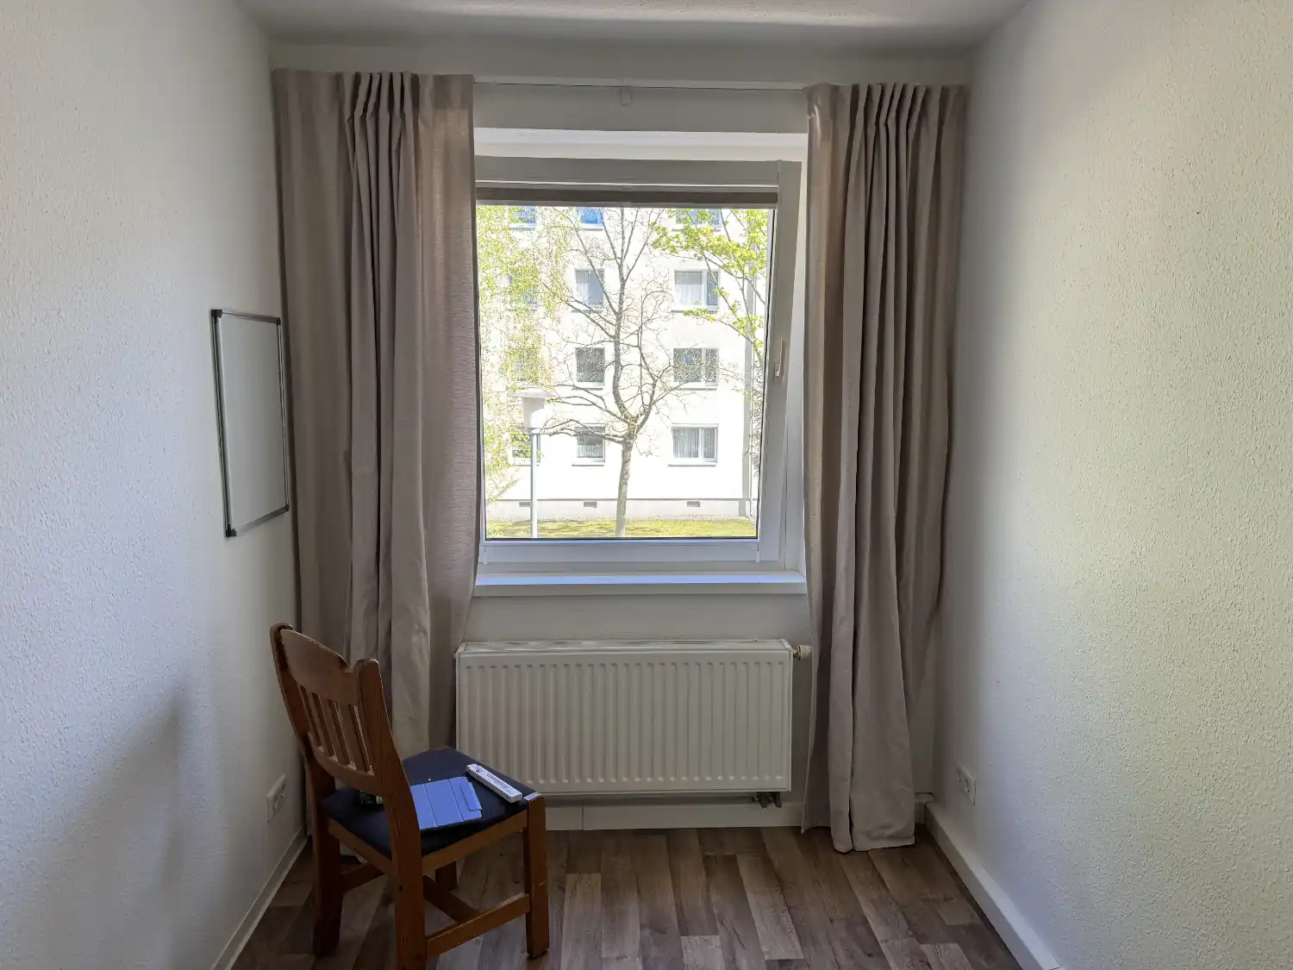
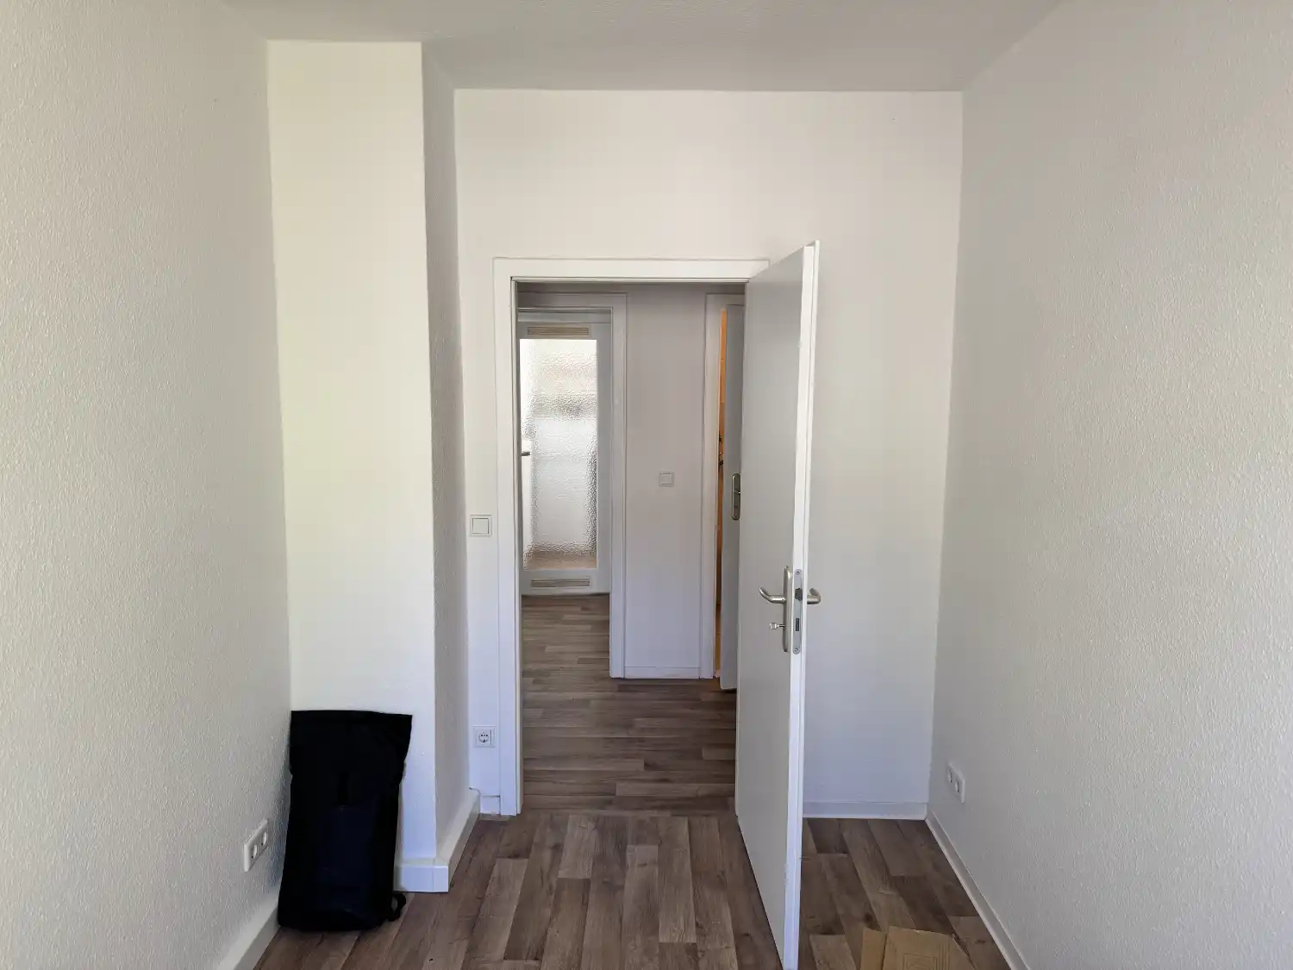
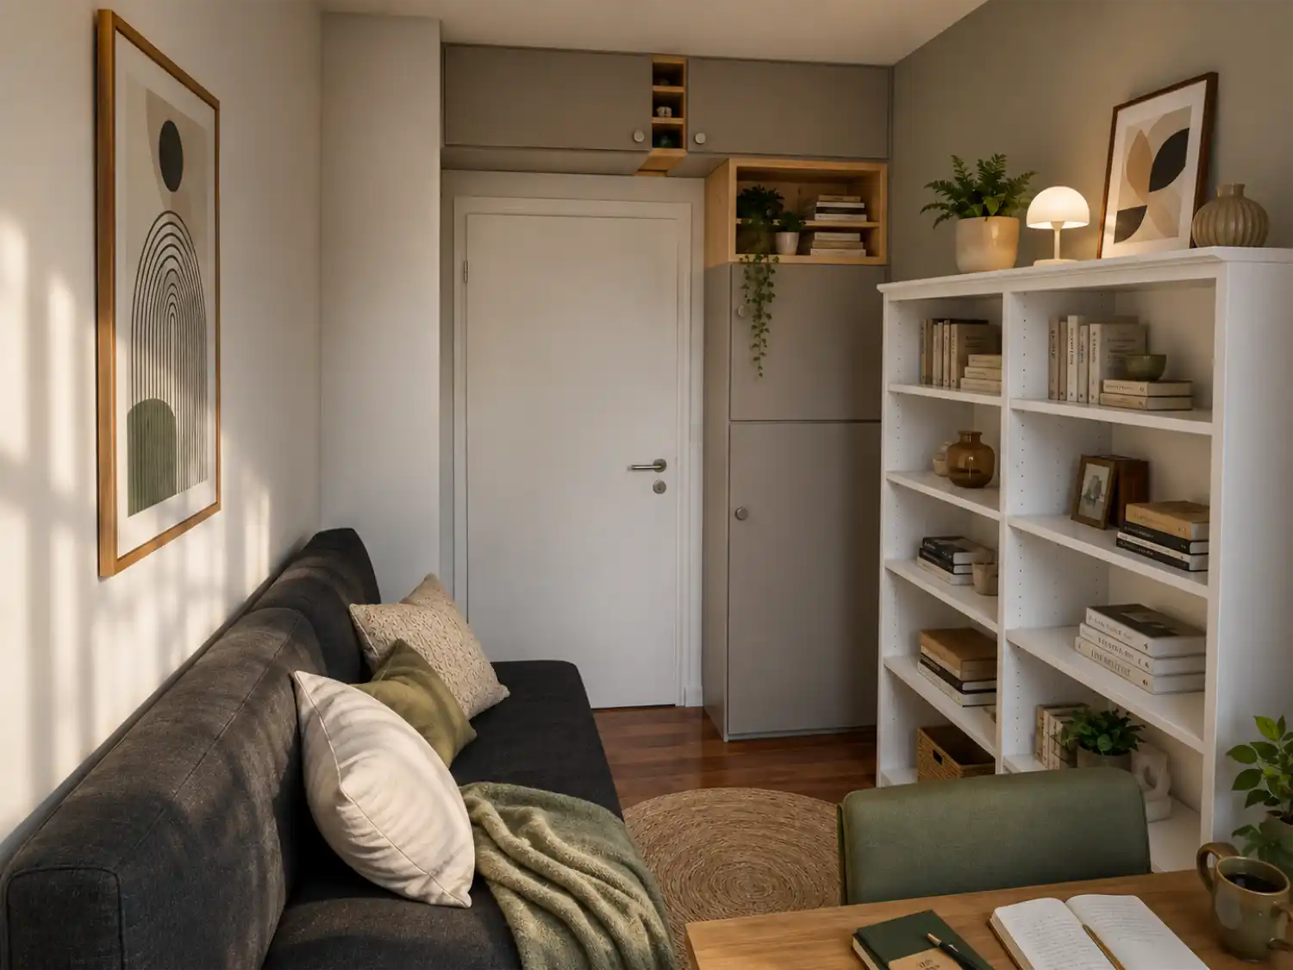
Although the room measures only 10 m², it was reworked so that it serves as a study, a guest room and storage. A clever furniture layout and the use of the vertical space above the door made a functional solution possible. It meets the residents' needs, creates room to work, to host guests, to read and to store things, and takes the pressure off the other rooms in the flat.
- materials
- Custom timber panel as desk, shelving and storage from a furniture retailer
- dimensions
- Desk: approx. 170 × 65 cm
- year
- 2026
- service
- built-in furniture & storage
images
interested in something similar?
Let's talk about your home. The first call is where it starts.
book a first call